

Listing Courtesy of: SASKATCHEWAN / Listed By: eXp Realty
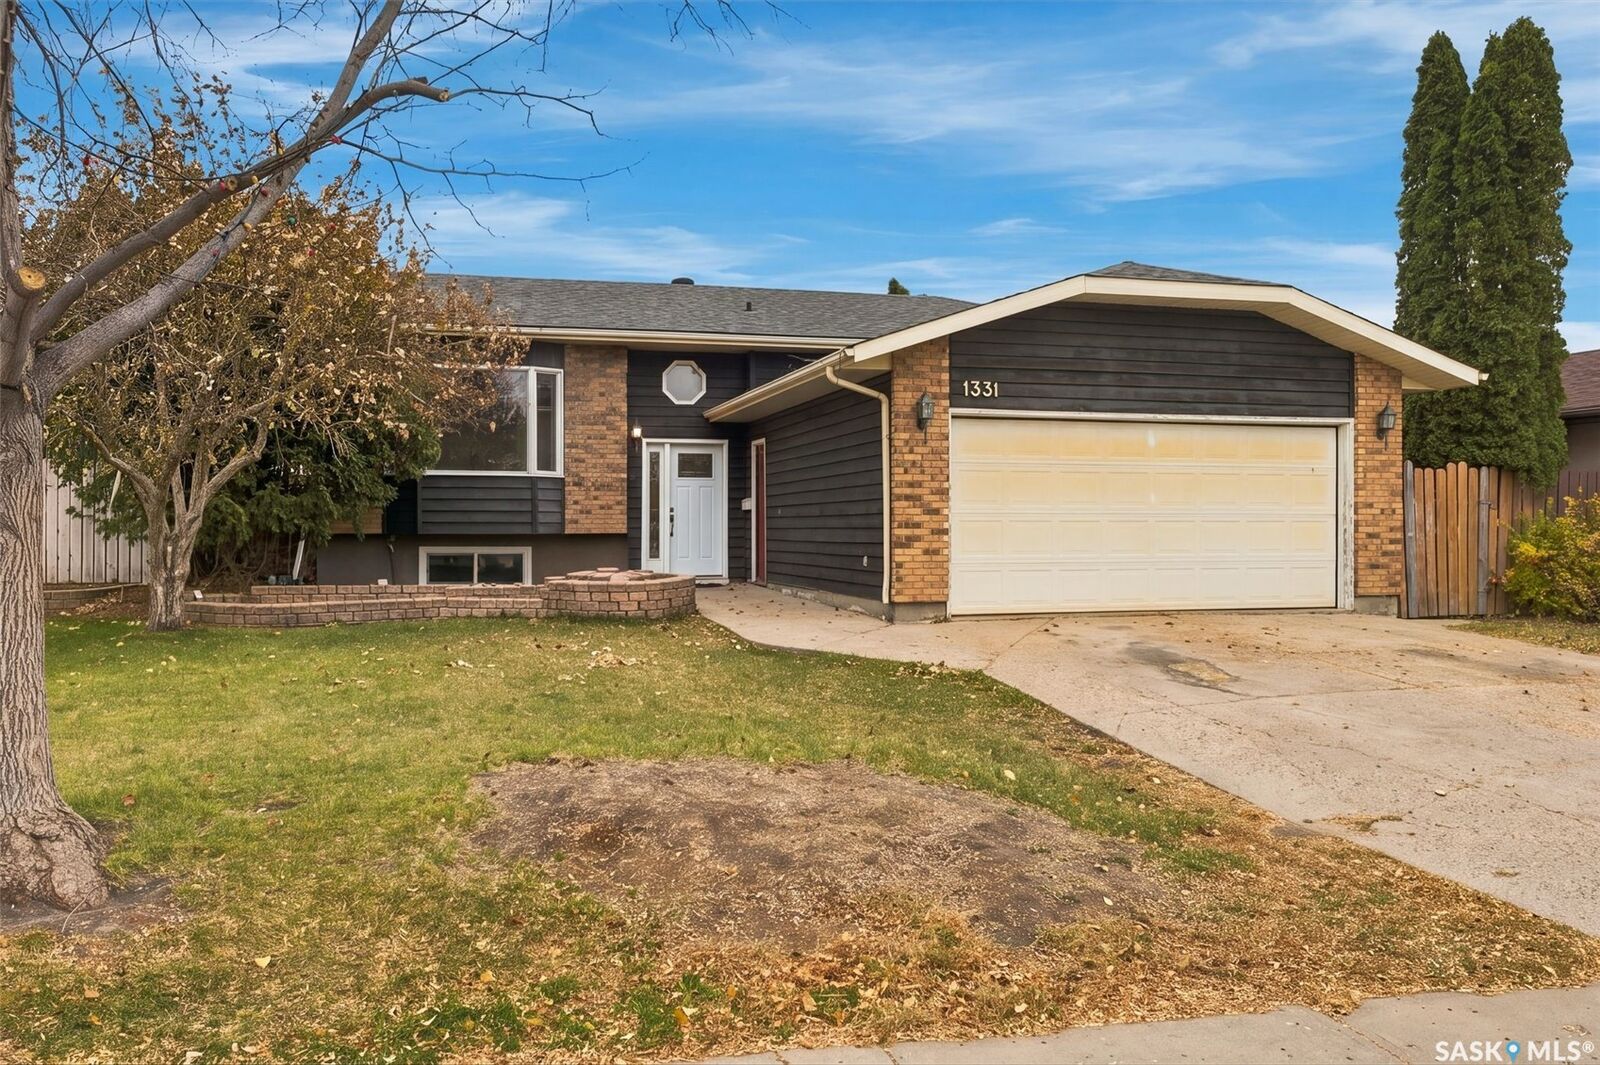
1331 McVeety Drive Regina, SK S4N 7C9
Active (0 Days)
$314,205 (USD)
Description
MLS®:
SK052131
SK052131
Taxes
$4,336(2026)
$4,336(2026)
Lot Size
5,502 SQFT
5,502 SQFT
Type
Single-Family Home
Single-Family Home
Year Built
1987
1987
Style
Bi-Level
Bi-Level
Community
Creekside
Creekside
Listed By
Elyse Gusway, eXp Realty
Source
SASKATCHEWAN
Last checked Oct 29 2026 at 8:25 PM GMT+0000
SASKATCHEWAN
Last checked Oct 29 2026 at 8:25 PM GMT+0000
Bathroom Details
Interior Features
- Washer
- Stove
- Refrigerator
- Gas Water Heater
- Dryer
- Dishwasher
- Disposal
- Central Vacuum
- Water Softener
- Freezer
Subdivision
- Creekside
Lot Information
- Trees
- Garden
- Front Yard
- Back Yard
Property Features
- Foundation: Concrete Perimeter
Heating and Cooling
- Forced Air
- Natural Gas
- Central Air
Basement Information
- Full
- Finished
Exterior Features
- Roof: Asphalt
- Roof: Shingle
Parking
- Two Car Garage
- Heated Garage
- Garage Door Opener
- Driveway
- Concrete
- Attached
Stories
- 1
Living Area
- 1,072 sqft
Location
Disclaimer: Copyright 2026 Saskatchewan Realtors Association. All rights reserved. This information is deemed reliable, but not guaranteed. The information being provided is for consumers’ personal, non-commercial use and may not be used for any purpose other than to identify prospective properties consumers may be interested in purchasing. Data last updated 10/29/26 13:25


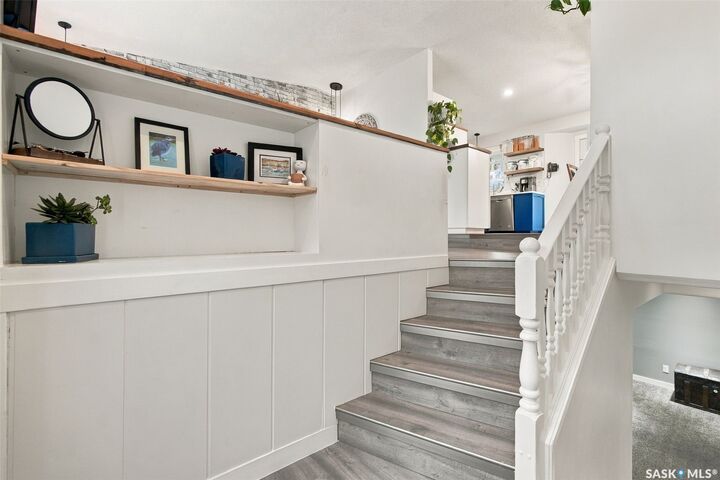
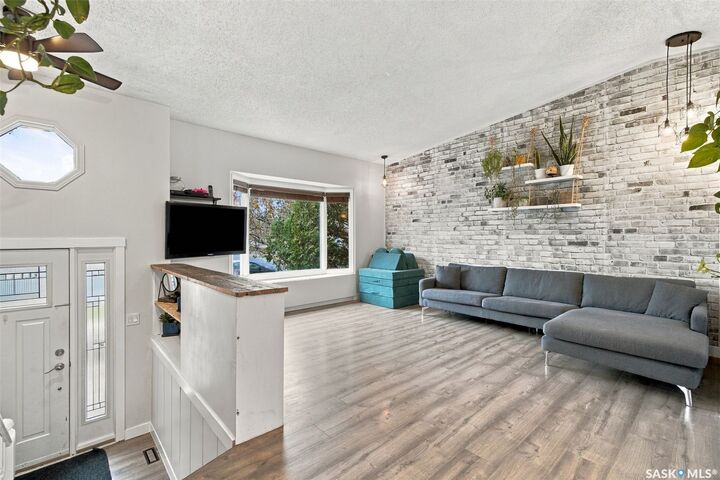
The private backyard offers plenty to enjoy, including mature trees, garden boxes, a patio area, an enclosed dog run, and a two-tiered deck. The backyard shed has electrical service and a gas line, while a separate gas line is available for the BBQ. A play structure is also included, with the beam remaining and swings to be removed. Additional features include central air conditioning (2020) and newer windows throughout, with the exception of the front living room window. Located in a great neighbourhood with wonderful neighbours, this home combines generous living space, a bright and functional layout, and a convenient East End location. Don’t miss the opportunity to make it yours!