

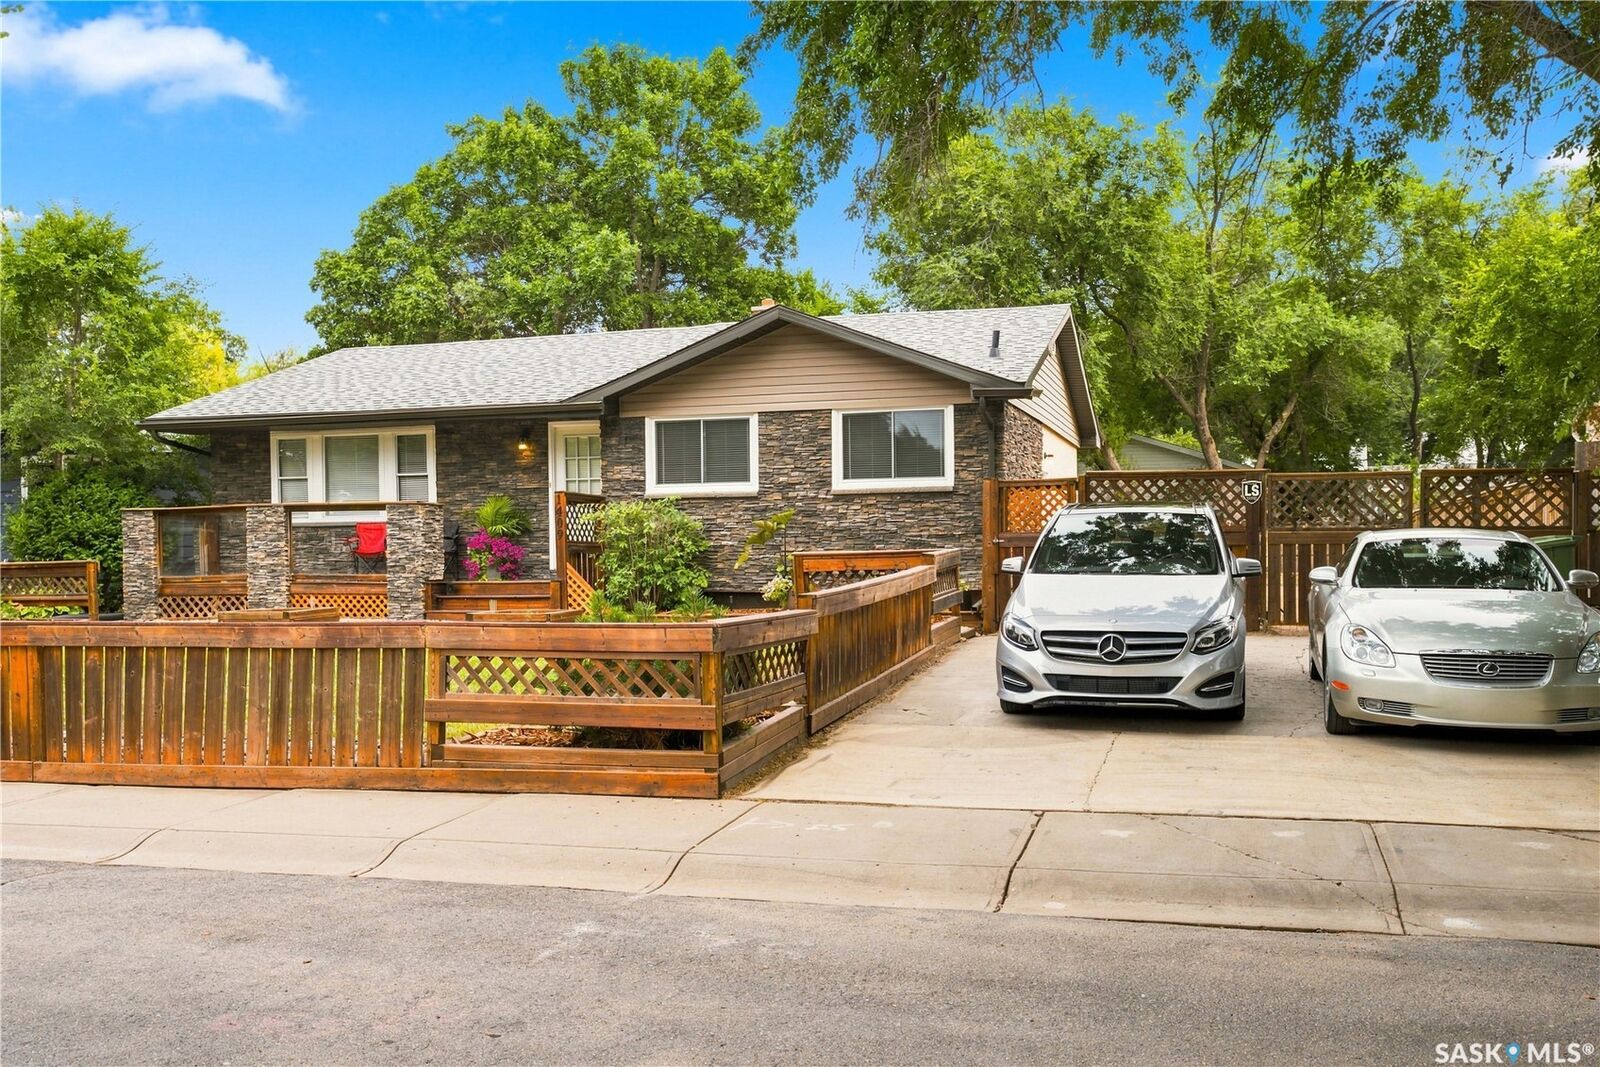
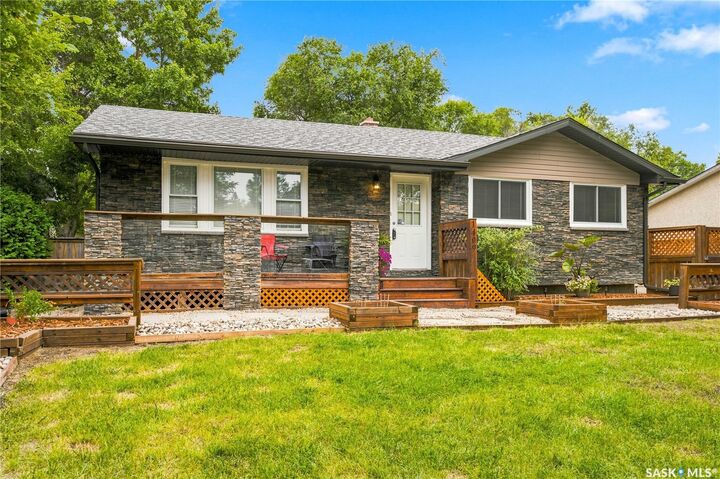
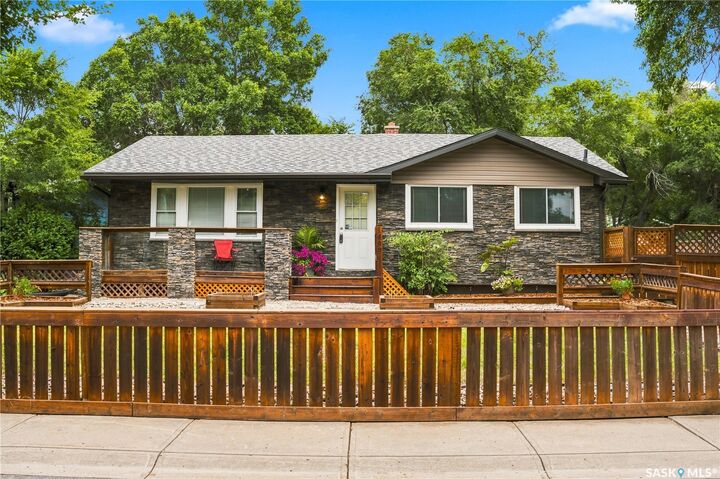
Listing Courtesy of: SASKATCHEWAN / Listed By: Century 21 Dome Realty Inc.
1409 Shannon Road Regina, SK S4S 5L4
Active (0 Days)
$323,967 (USD)
MLS®:
SK051182
SK051182
Taxes
$4,007(2006)
$4,007(2006)
Lot Size
5,981 SQFT
5,981 SQFT
Type
Single-Family Home
Single-Family Home
Year Built
1965
1965
Style
Bungalow
Bungalow
Community
Whitmore Park
Whitmore Park
Listed By
Adrienne Heron, Century 21 Dome Realty Inc.
Source
SASKATCHEWAN
Last checked Oct 16 2026 at 12:26 AM GMT+0000
SASKATCHEWAN
Last checked Oct 16 2026 at 12:26 AM GMT+0000
Bathroom Details
Interior Features
- Windows: Window Treatments
- Washer
- Stove
- Refrigerator
- Gas Water Heater
- Dryer
- Dishwasher
- Window Treatments
Subdivision
- Whitmore Park
Lot Information
- Front Yard
- Back Yard
- Irregular Lot
Property Features
- Foundation: Concrete Perimeter
Heating and Cooling
- Forced Air
- Natural Gas
- Central Air
Basement Information
- Full
- Sump Pump
- Finished
Exterior Features
- Roof: Asphalt
- Roof: Shingle
Parking
- Driveway
Stories
- 1
Living Area
- 1,147 sqft
Location
Disclaimer: Copyright 2026 Saskatchewan Realtors Association. All rights reserved. This information is deemed reliable, but not guaranteed. The information being provided is for consumers’ personal, non-commercial use and may not be used for any purpose other than to identify prospective properties consumers may be interested in purchasing. Data last updated 10/15/26 17:26


Description