

Listing Courtesy of: SASKATCHEWAN / Listed By: W Real Estate Inc.
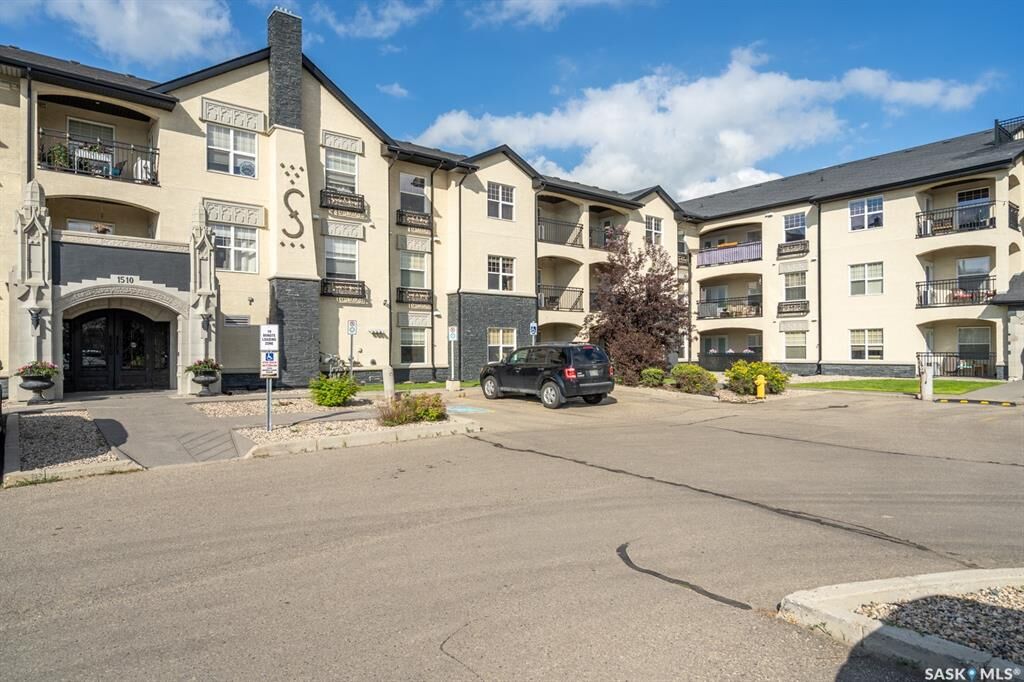
1510 Neville Drive 116 Regina, SK S4Z 0A3
Active (1 Days)
$156,710 (USD)
Description
MLS®:
SK042884
SK042884
Taxes
$2,239(2026)
$2,239(2026)
Type
Condo
Condo
Building Name
Sedona
Sedona
Year Built
2011
2011
Style
Apartment Unit Single-Level
Apartment Unit Single-Level
Community
East Pointe Estates
East Pointe Estates
Listed By
Satwinder P Singh, W Real Estate Inc.
Source
SASKATCHEWAN
Last checked Jul 17 2026 at 5:02 PM GMT+0000
SASKATCHEWAN
Last checked Jul 17 2026 at 5:02 PM GMT+0000
Bathroom Details
Interior Features
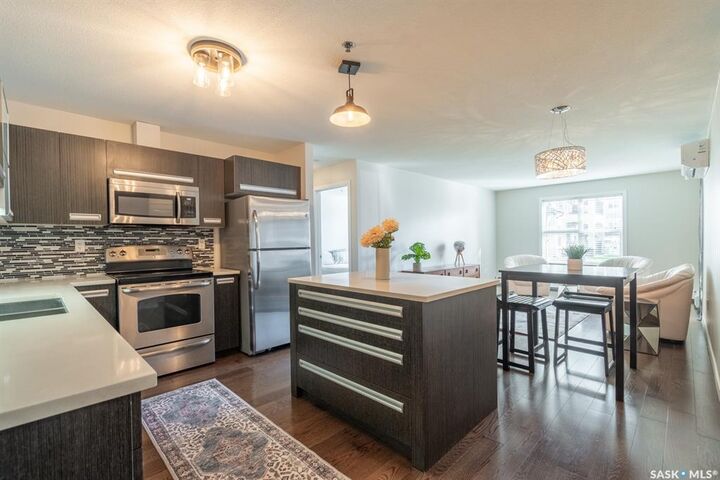
- Appliances : Fridge
- Appliances : Stove
- Appliances : Washer
- Appliances : Dryer
- Appliances : Dishwasher Built In
- Water Softener : Not Included
- Interior Features : Air Conditioner (Wall)
- Misc Features : Air Conditioner (Wall)
- Interior Features : Accessible by Wheel Chair
- Interior Features : Elevator
- Misc Features : Accessible by Wheel Chair
- Misc Features : Elevator
- Interior Features : Swimming Pool (Indoor)
- Misc Features : Swimming Pool (Indoor)
Subdivision
- East Pointe Estates
Heating and Cooling
- Hot Water
- Baseboard
Exterior Features
- Stucco
- Stone
- Roof: Asphalt Shingles
Utility Information
- Utilities: Other
Parking
- Parking Spaces
- Parking Surface : Asphalt
- Total Parking Spaces : 2
Location
Disclaimer: Copyright 2026 Saskatchewan Realtors Association. All rights reserved. This information is deemed reliable, but not guaranteed. The information being provided is for consumers’ personal, non-commercial use and may not be used for any purpose other than to identify prospective properties consumers may be interested in purchasing. Data last updated 7/17/26 10:02


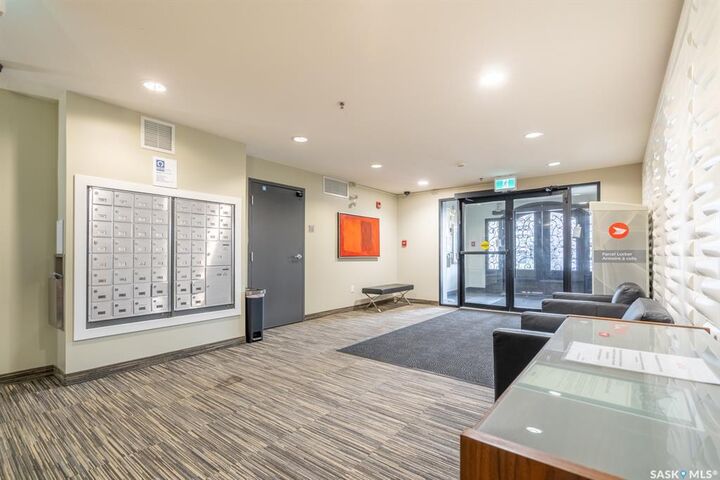
The interior includes upgraded hardwood flooring, quartz countertops, stainless steel appliances, including a brand-new built-in dishwasher, and new fresh paint. The wall air conditioner was replaced in 2024. Seller would consider including furnishings. The complex features fully landscaped grounds, and a clubhouse with a saltwater pool, hot tub, exercise room, and lounge. Heat and water are included in the condo fees. Pets are permitted with restrictions. Furniture is negotiable.