

Listing Courtesy of: SASKATCHEWAN / Listed By: Century 21 Dome Realty Inc.
1520 Uhrich Avenue Regina, SK S4S 4R5
Active (1 Days)
$379,900 (CAD)
Description
MLS®:
SK047365
SK047365
Taxes
$4,084(2026)
$4,084(2026)
Lot Size
6,540 SQFT
6,540 SQFT
Type
Single-Family Home
Single-Family Home
Year Built
1962
1962
Style
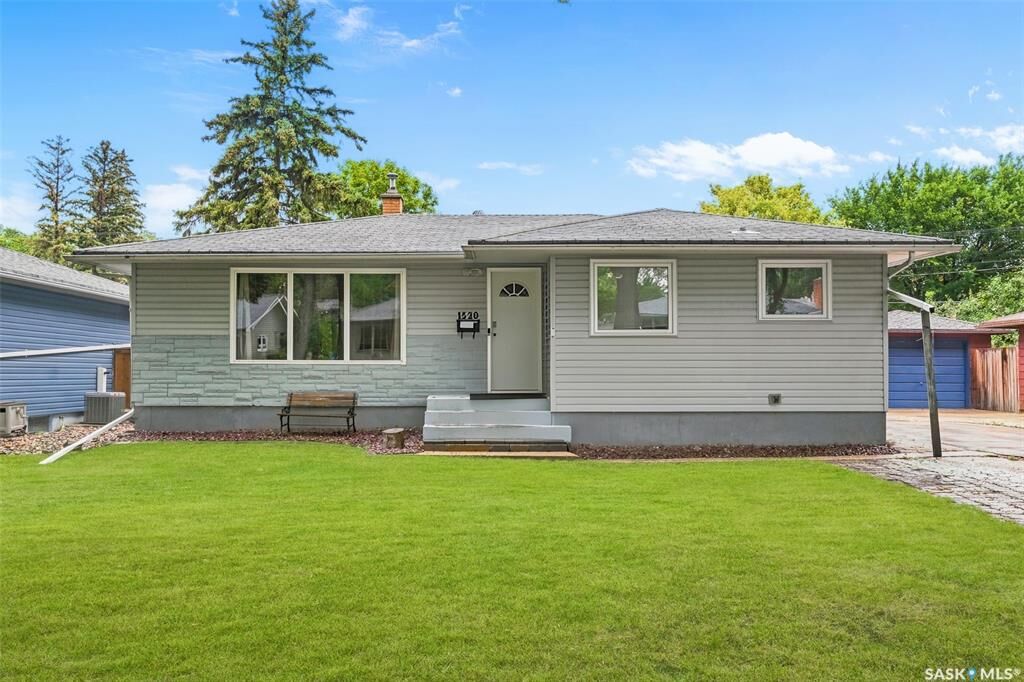
Bungalow
Bungalow
Community
Hillsdale
Hillsdale
Listed By
Niranjan Kumar, Century 21 Dome Realty Inc.
Philip Taiwo, Century 21 Dome Realty Inc.
Philip Taiwo, Century 21 Dome Realty Inc.
Source
SASKATCHEWAN
Last checked Sep 4 2026 at 2:41 AM GMT+0000
SASKATCHEWAN
Last checked Sep 4 2026 at 2:41 AM GMT+0000
Bathroom Details
Interior Features
- Appliances : Fridge
- Appliances : Stove
- Appliances : Washer
- Appliances : Dryer
- Water Softener : Not Included
- Appliances : Microwave
Subdivision
- Hillsdale
Lot Information
- Rectangular
Heating and Cooling
- Forced Air
- Natural Gas
Basement Information
- Fully Finished
- Full Basement
Exterior Features
- Siding
- Roof: Asphalt Shingles
Utility Information
- Utilities: Gas
Garage
- 2 Car Detached
Parking
- Parking Surface : Concrete Drive
- Total Parking Spaces : 4
Stories
- 1
Location
Disclaimer: Copyright 2026 Saskatchewan Realtors Association. All rights reserved. This information is deemed reliable, but not guaranteed. The information being provided is for consumers’ personal, non-commercial use and may not be used for any purpose other than to identify prospective properties consumers may be interested in purchasing. Data last updated 9/3/26 19:41


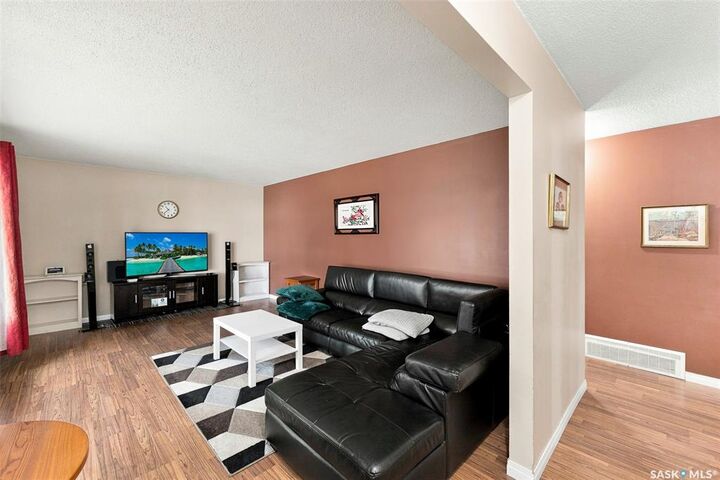
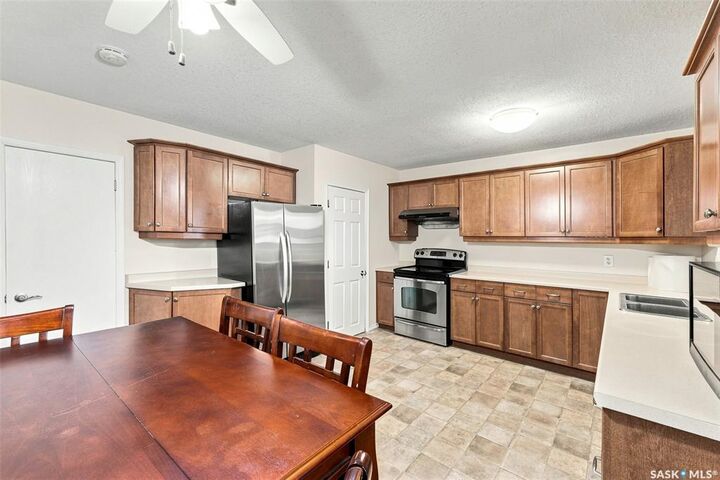
The functional layout offers plenty of comfortable living space, while the kitchen features stainless steel appliances and ample room for everyday family living. With five bedrooms plus a versatile den, there is plenty of space for bedrooms, a home office, study area, fitness room or additional storage.
Outside, enjoy the benefits of a large mature lot with plenty of room for children, pets, gardening and outdoor entertaining, along with the convenience of a double-car garage.
The location is a major highlight—close to École Massey School, Campbell Collegiate, the University of Regina and Wascana Centre, with convenient access to parks, walking paths, recreation, shopping, restaurants, public transit and other South Regina amenities.
A well-maintained home offering an excellent combination of space, location and functionality in one of Regina's established neighbourhoods. Book your private showing today!