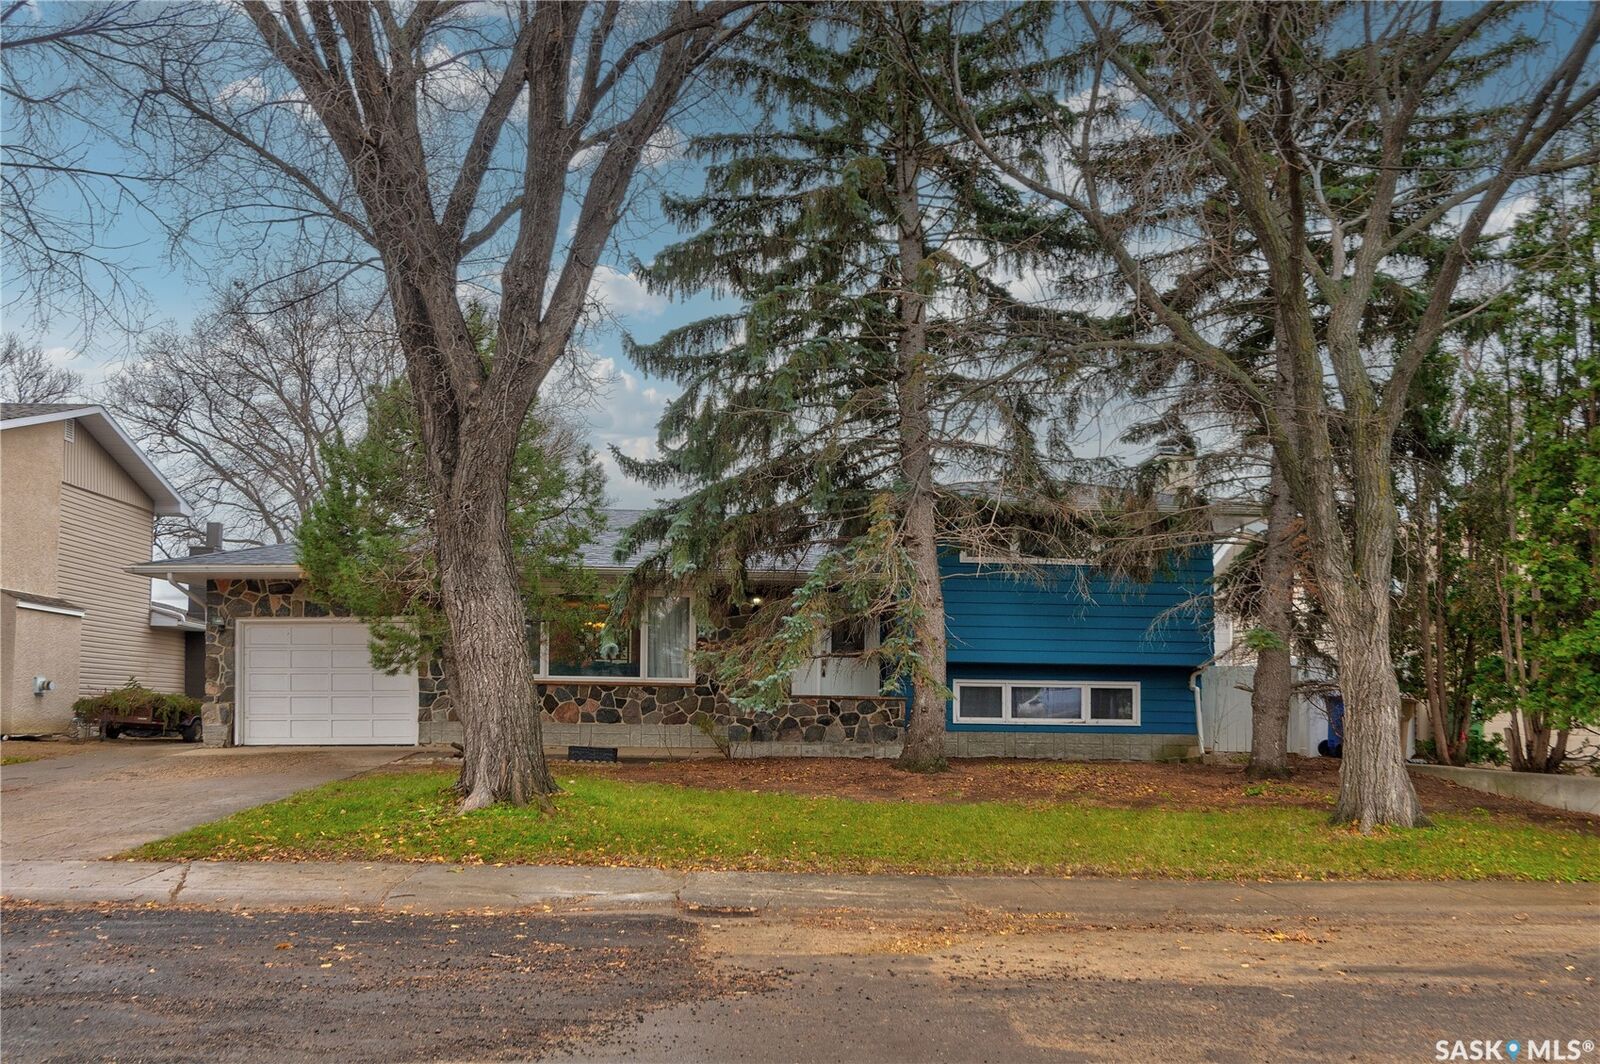
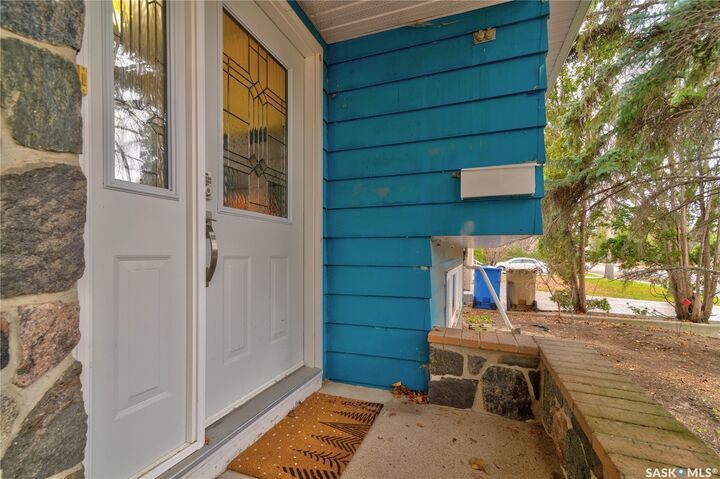
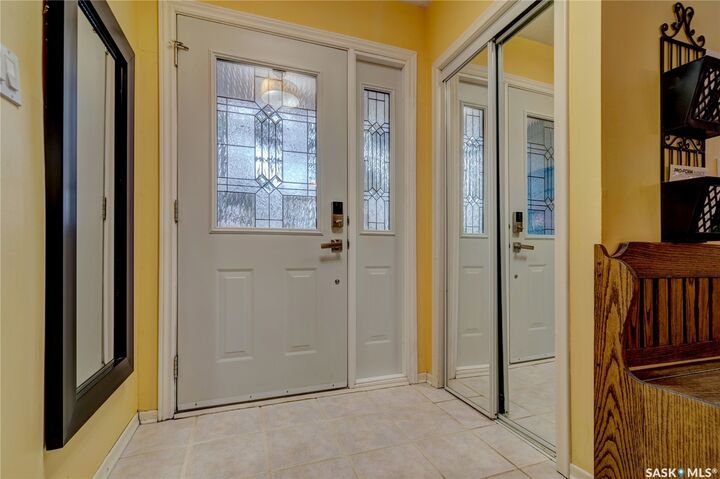
153 Westfield Drive Regina, SK S4S 2S8
Listing Courtesy of: SASKATCHEWAN / Listed By: Jc Realty Regina

  153 Westfield Drive Regina, SK S4S 2S8

Active (0 Days)
$308,651 (USD)
4
BED
3
BATH
1,821
SQFT

Description

Welcome to 153 Westield Drive!! This excellent home is located in Regina's Albert Park area and is close to all schools and south end amenities. With approximately 1850 sq feet, this home is a perfect home for the growing family! There is plenty of space on each level for everyone. The main level is spacious and bright and has a great living room area and dining area. The updated kitchen is lovely and has plenty of storage and cupoards as well as lots of counter room for prepping meals. The newer induction stove top is an added bonus and extra value items include all of the appliances throughout the home. Upstairs you find the primary bedfroom with lovely hardwood floors and a 1/2 bath ensuite for extra privacy. There are two more bedrooms and a full bathroom that complete this level of the house. Down to the third level and you find a great family room area with a lovely wood burning fireplace. Cozy and comfortable for sure. Lots of natural light in this area from the large windows.! There is another bedroom and a 3 piece updated bathroom on this level. Down to the 4 th level, you find more living space..... another family room area and plenty of storage and the utility and laundry room. Outside is a great area with a covered patio that allows for coverage from the elements. This is an excellent area to entertain and host bbq's! The yard has plenty of perenials and grassy area for everyone to enjoy. Please allow 24 hours on showings during the week and 1 hour notice on weekends.

MLS®:
SK053189
Taxes
$4,988(2026)
Lot Size
6,939 SQFT
Type
Single-Family Home
Year Built
1968
Style
Split-Level
Community
Albert Park

Listed By

Margarita Parisone, Jc Realty Regina
Source
SASKATCHEWAN
Last checked Nov 12 2026 at 8:27 PM GMT+0000
Bathroom Details
Interior Features
  • Washer
  • Stove
  • Refrigerator
  • Microwave
  • Gas Water Heater
  • Dryer
  • Dishwasher
  • Central Vacuum
  • Built-In Oven
  • Freezer
Subdivision
  • Albert Park
Lot Information
  • Trees
  • Front Yard
  • Back Yard
Property Features
  • Fireplace: 1
  • Fireplace: Wood Burning
  • Foundation: Concrete Perimeter
Heating and Cooling
  • Forced Air
  • Natural Gas
  • Central Air
Basement Information
  • Full
  • Finished
Exterior Features
  • Roof: Asphalt
  • Roof: Shingle
Parking
  • Garage Door Opener
  • Driveway
  • Concrete
  • Attached
  • One Car Garage
Stories
  • 3
Living Area
  • 1,821 sqft
Location
   
Calculate drive times to this property
 
Powered by INRIX® Drive Time

Powered by Walk Score®
Disclaimer: Copyright 2026 Saskatchewan Realtors Association. All rights reserved. This information is deemed reliable, but not guaranteed. The information being provided is for consumers’ personal, non-commercial use and may not be used for any purpose other than to identify prospective properties consumers may be interested in purchasing. Data last updated 11/12/26 12:27

