

Listing Courtesy of: SASKATCHEWAN / Listed By: eXp Realty
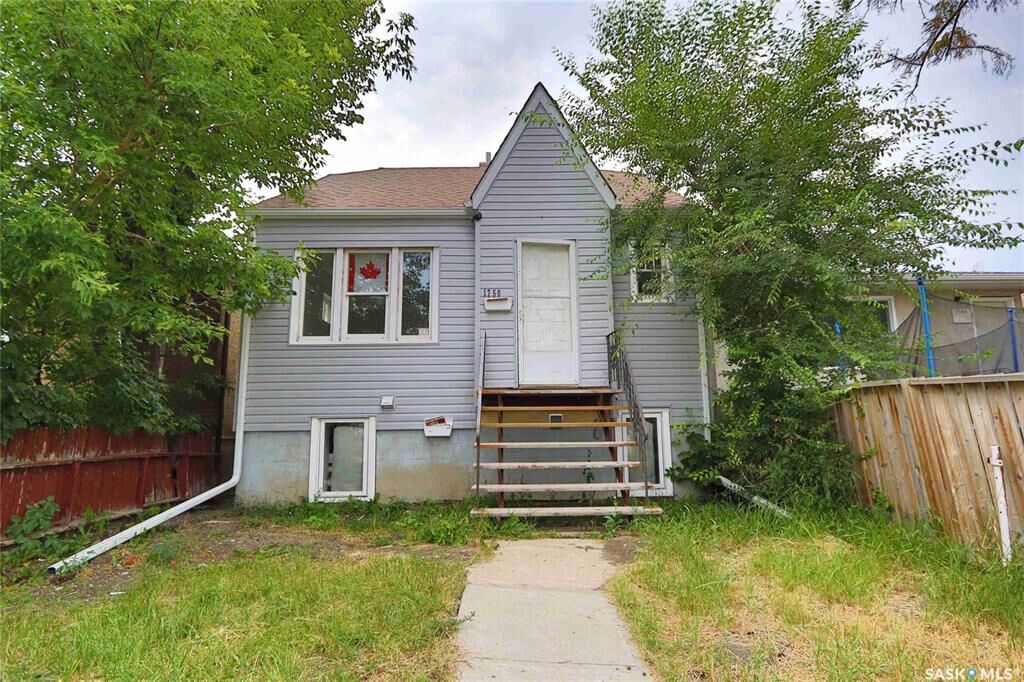
1750 Wallace Street Regina, SK S4N 3Z6
Active (2 Days)
$259,900 (CAD)
Description
MLS®:
SK045304
SK045304
Taxes
$1,430(2026)
$1,430(2026)
Lot Size
3,118 SQFT
3,118 SQFT
Type
Single-Family Home
Single-Family Home
Year Built
1945
1945
Style
One ½
One ½
Community
General Hospital
General Hospital
Listed By
Bright Agbonsuremi, eXp Realty
Source
SASKATCHEWAN
Last checked Aug 12 2026 at 6:12 AM GMT+0000
SASKATCHEWAN
Last checked Aug 12 2026 at 6:12 AM GMT+0000
Bathroom Details
Interior Features
- Appliances : Fridge
- Appliances : Stove
- Appliances : Washer
- Appliances : Dryer
- Water Softener : Not Included
Subdivision
- General Hospital
Lot Information
- Rectangular
Heating and Cooling
- Forced Air
- Natural Gas
- Baseboard
Basement Information
- Fully Finished
- Full Basement
Exterior Features
- Vinyl
- Roof: Asphalt Shingles
Utility Information
- Utilities: Gas
Parking
- No Garage
- Total Parking Spaces : 1
Stories
- 2
Location
Disclaimer: Copyright 2026 Saskatchewan Realtors Association. All rights reserved. This information is deemed reliable, but not guaranteed. The information being provided is for consumers’ personal, non-commercial use and may not be used for any purpose other than to identify prospective properties consumers may be interested in purchasing. Data last updated 8/11/26 23:12


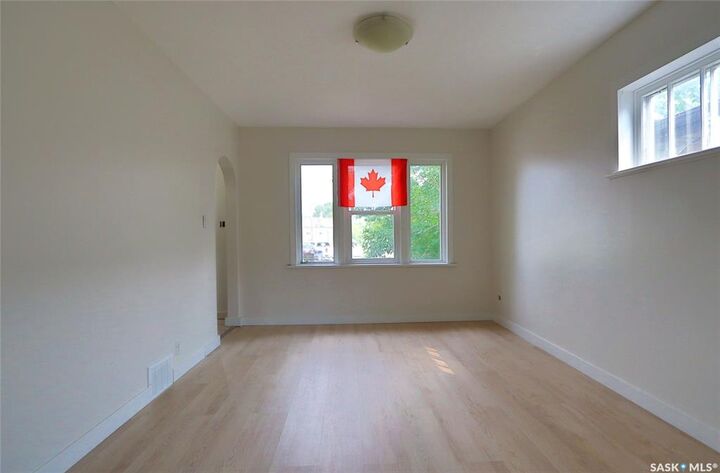
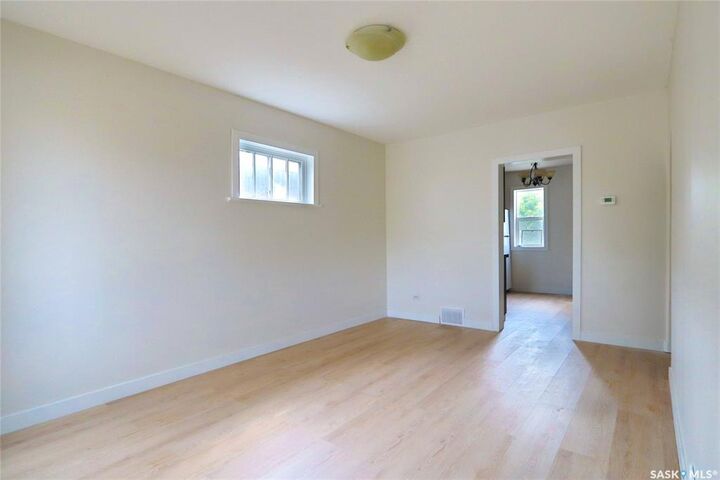
The main floor features a comfortable living room, functional kitchen, two bedrooms, and a 4-piece bathroom. Updated flooring throughout the main and second floors gives the home a fresh, modern feel. Upstairs, you’ll find a generously sized bedroom offering excellent flexibility as a primary bedroom, guest room, or home office.
The basement features a legal suite with its own kitchen and living area, two bedrooms, and a 3-piece bathroom. Utilities have been separated for the home, providing added convenience and making it an attractive option for rental income. Shared laundry is also available.
The property has seen numerous updates and is ready for its next owner. Outside, the fenced backyard provides space to enjoy the outdoors and includes a detached single-car garage for parking and additional storage.
Located in an established Regina neighbourhood, this property offers convenient access to schools, parks, shopping, public transit, and other amenities. With a legal basement suite, separated utilities, five bedrooms, and a detached garage, 1750 Wallace Street offers excellent versatility and value.