

Listing Courtesy of: SASKATCHEWAN / Listed By: Boyes Group Realty Inc.
18 Forman Bay Regina, SK S4R 7Y2
Active (1 Days)
$341,018 (USD)

Description
MLS®:
SK042462
SK042462
Taxes
$5,054(2026)
$5,054(2026)
Lot Size
9,727 SQFT
9,727 SQFT
Type
Single-Family Home
Single-Family Home
Year Built
1978
1978
Style
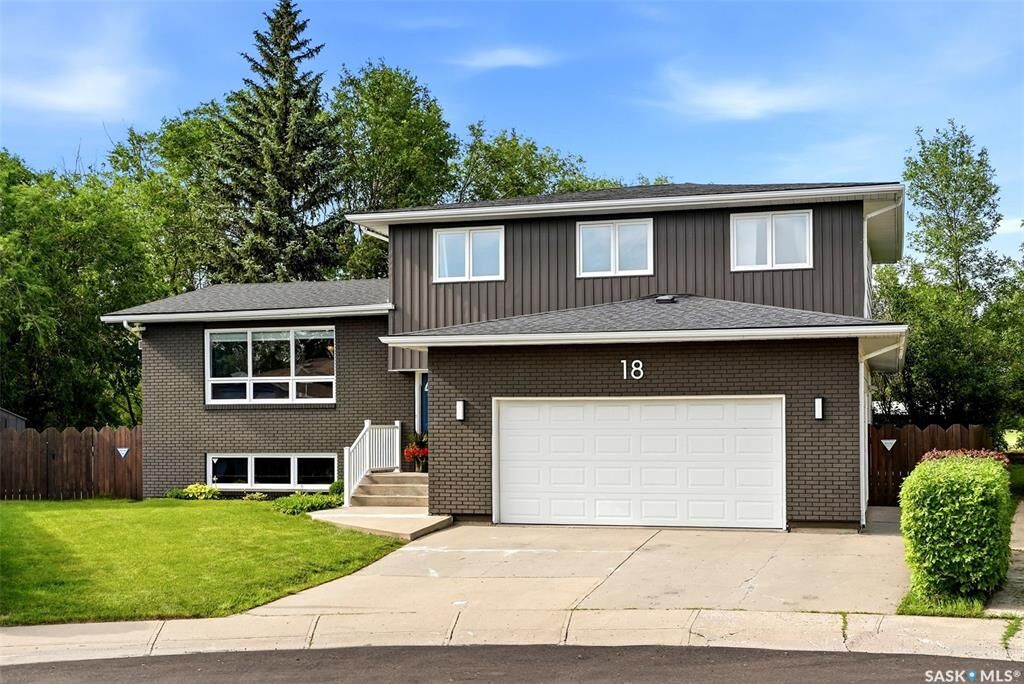
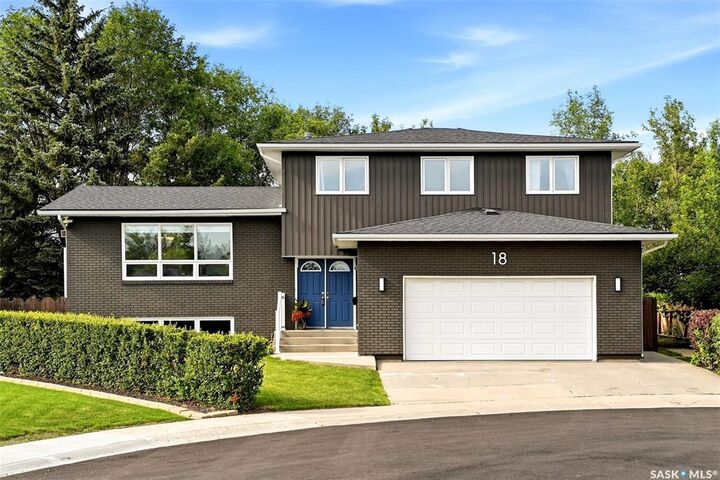
2 Storey Split
2 Storey Split
Community
Uplands
Uplands
Listed By
Sharon Clark, Boyes Group Realty Inc.
Source
SASKATCHEWAN
Last checked Jul 17 2026 at 5:00 AM GMT+0000
SASKATCHEWAN
Last checked Jul 17 2026 at 5:00 AM GMT+0000
Bathroom Details
Interior Features
- Appliances : Fridge
- Appliances : Stove
- Appliances : Washer
- Appliances : Dryer
- Appliances : Dishwasher Built In
- Appliances : Window Treatment
- Interior Features : Air Conditioner (Central)
- Misc Features : Air Conditioner (Central)
- Water Softener : Included
- Appliances : Central Vac Attachments
- Appliances : Shed(s)
- Appliances : Central Vac Attached
- Appliances : Garage Door Opnr/Control(s)
- Appliances : Microwave Hood Fan
- Interior Features : Underground Sprinkler
- Misc Features : Underground Sprinkler
- Interior Features : Alarm Sys Owned
- Misc Features : Alarm Sys Owned
- Appliances : Freezer
- Interior Features : Play Structures
- Misc Features : Play Structures
- Appliances : Vac Power Nozzle
Subdivision
- Uplands
Lot Information
- Irregular
- Backs on to Park/Green Space
Property Features
- Fireplace: Wood
- Fireplace: Total: 1
Heating and Cooling
- Forced Air
- Natural Gas
Basement Information
- Fully Finished
- Full Basement
Exterior Features
- Siding
- Vinyl
- Composite Siding
- Brick
- Roof: Asphalt Shingles
Utility Information
- Utilities: Gas
Garage
- 2 Car Attached
Parking
- Rv Parking
- Parking Surface : Concrete Drive
- Total Parking Spaces : 5
Stories
- 2
Location
Disclaimer: Copyright 2026 Saskatchewan Realtors Association. All rights reserved. This information is deemed reliable, but not guaranteed. The information being provided is for consumers’ personal, non-commercial use and may not be used for any purpose other than to identify prospective properties consumers may be interested in purchasing. Data last updated 7/16/26 22:00


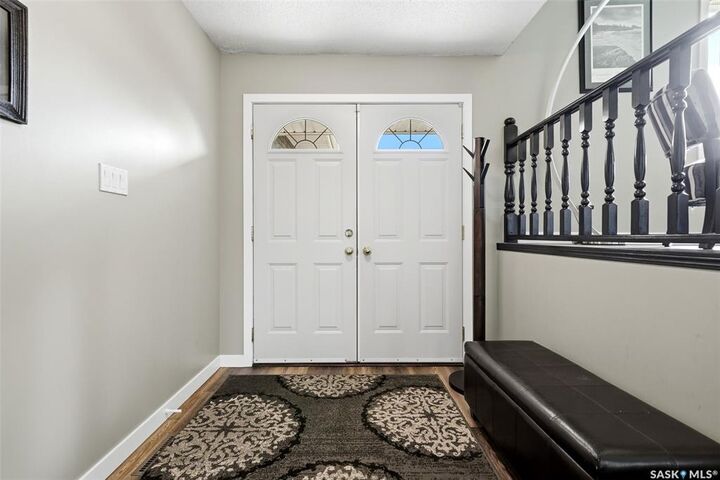
The entire main floor has been beautifully updated with a stunning new kitchen featuring quartz countertops, professional-grade stainless steel appliances, abundant cabinetry, LED lighting, all new flooring, and a gorgeous new bathroom with convenient main floor laundry. The main level also offers a cozy family room with a wood-burning fireplace, French doors leading to the expansive multi-tiered deck, and a mudroom with direct entry to the oversized double attached garage.
Upstairs you'll find a spacious primary suite with peaceful park views, a 3-piece ensuite, built-in shelving and mirrored closets, along with three additional generously sized bedrooms. The bright lower level offers another family room, a fifth bedroom or flex space perfect for an office or hobby room, plus an impressive crawl space with extensive built-in shelving for exceptional storage.
The fully fenced backyard is your own private retreat featuring underground sprinklers, a gazebo, firepit area, two storage sheds, RV/boat parking, and a charming enclosed treehouse nestled among the trees. Just a short walk through the park to Ruth Pawson School, the community centre, and Mount Pleasant Park with its walking trails, sports fields, pickleball and tennis courts, toboggan hill, and off-leash dog park, this is a rare opportunity to own an exceptional family home in a fantastic location.