

Listing Courtesy of: SASKATCHEWAN / Listed By: eXp Realty
19 Empress Drive Regina, SK S4T 6M7
Active (1 Days)
$342,785 (USD)

Description
MLS®:
SK046878
SK046878
Taxes
$4,567(2026)
$4,567(2026)
Lot Size
6,802 SQFT
6,802 SQFT
Type
Single-Family Home
Single-Family Home
Year Built
1969
1969
Style
Bungalow
Bungalow
Community
Pioneer Village
Pioneer Village
Listed By
Brandon Kayter, eXp Realty
Source
SASKATCHEWAN
Last checked Aug 28 2026 at 5:18 PM GMT+0000
SASKATCHEWAN
Last checked Aug 28 2026 at 5:18 PM GMT+0000
Bathroom Details
Interior Features
- Appliances : Fridge
- Appliances : Stove
- Appliances : Washer
- Appliances : Dryer
- Appliances : Dishwasher Built In
- Appliances : Window Treatment
- Interior Features : Air Conditioner (Central)
- Misc Features : Air Conditioner (Central)
- Appliances : Microwave
- Appliances : Garage Door Opnr/Control(s)
- Interior Features : Underground Sprinkler
- Misc Features : Underground Sprinkler
- Interior Features : Alarm Sys Rented
- Misc Features : Alarm Sys Rented
- Water Softener : Rented
Subdivision
- Pioneer Village
Lot Information
- Rectangular
- Backs on to Park/Green Space
Heating and Cooling
- Forced Air
- Natural Gas
Basement Information
- Fully Finished
- Full Basement
Exterior Features
- Siding
- Stone
- Roof: Asphalt Shingles
Garage
- 2 Car Attached
Parking
- Parking Spaces
- Parking Surface : Concrete Drive
- Total Parking Spaces : 4
Stories
- 1
Location
Disclaimer: Copyright 2026 Saskatchewan Realtors Association. All rights reserved. This information is deemed reliable, but not guaranteed. The information being provided is for consumers’ personal, non-commercial use and may not be used for any purpose other than to identify prospective properties consumers may be interested in purchasing. Data last updated 8/28/26 10:18


The main floor features vaulted ceilings and a spacious living room flowing seamlessly into the dining area and kitchen. The kitchen offers plenty of cabinetry, a large eat-up island, and exposed brick accents adding character. New paint throughout the main level creates a fresh, modern feel. A garden door leads to the rear deck with a beautiful stone wall feature overlooking the fully landscaped and fenced backyard.
The primary bedroom features an updated 2-piece ensuite with new vanity, flooring and paint. A second good-sized bedroom, updated 4-piece bathroom, and convenient main-floor laundry complete the level. The laundry room could easily be converted into a third bedroom if desired.
The fully finished basement offers a large family room with oversized windows, spacious den, updated 3-piece bathroom, and large bedroom, providing excellent additional living space.
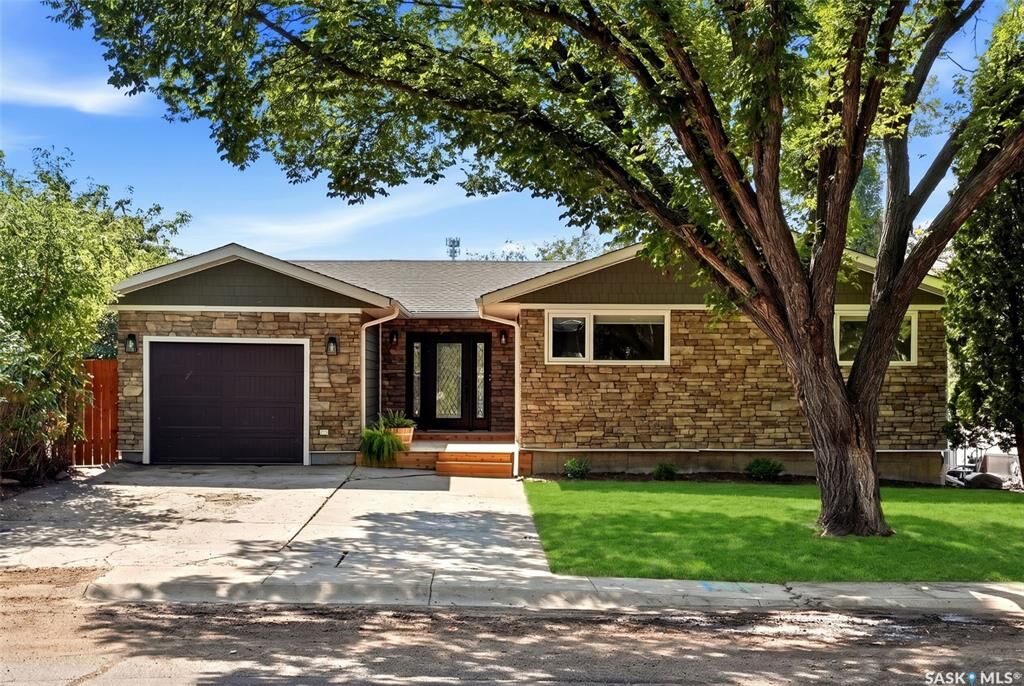
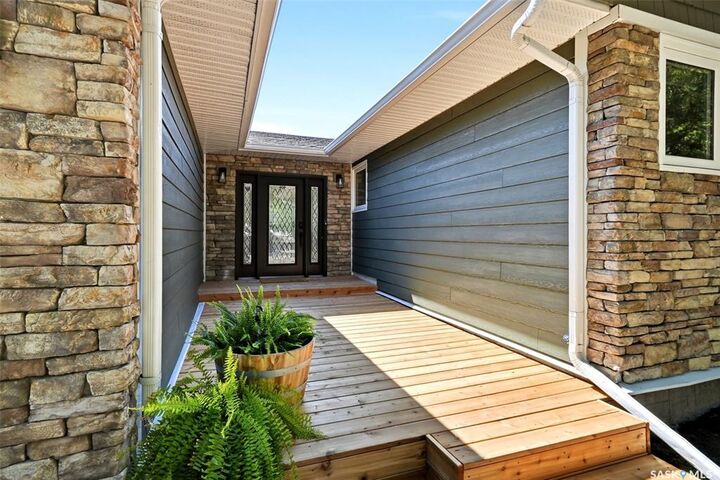
Outside, enjoy a stunning backyard complete with patio, mature landscaping, underground sprinklers, and a beautiful waterfall feature. The front yard is being completed with new sod and showcases a brand-new front deck.
The single-width, double-length garage measures approximately 14' x 42', offering exceptional space for vehicles, storage, or a workshop.
An incredible location, golf course and pathway views, thoughtful updates, finished basement, oversized garage, and spectacular landscaping make 19 Empress Dr a truly special opportunity! **Some virtually staged photos.