

Listing Courtesy of: SASKATCHEWAN / Listed By: Boyes Group Realty Inc.
1909 7th Avenue E Regina, SK S4N 4M7
Active (0 Days)
$198,444 (USD)
Description
MLS®:
SK049309
SK049309
Taxes
$3,134(2026)
$3,134(2026)
Lot Size
4,596 SQFT
4,596 SQFT
Type
Single-Family Home
Single-Family Home
Year Built
1972
1972
Style
Bungalow
Bungalow
Community
Glencairn
Glencairn
Listed By
Leah Talbot, Boyes Group Realty Inc.
Source
SASKATCHEWAN
Last checked Sep 24 2026 at 7:57 PM GMT+0000
SASKATCHEWAN
Last checked Sep 24 2026 at 7:57 PM GMT+0000
Bathroom Details
Interior Features
- Windows: Window Treatments
- Washer
- Stove
- Refrigerator
- Gas Water Heater
- Dryer
- Window Treatments
- Central Vacuum
- Kitchen Exhaust Fan
- Water Softener Rented
- Freezer
Subdivision
- Glencairn
Lot Information
- Rectangular
- Trees
- Rectangular Lot
- Back Yard
- Xeriscape
Property Features
- Fireplace: 1
- Fireplace: Wood Burning
- Foundation: Concrete Perimeter
Heating and Cooling
- Forced Air
- Natural Gas
- Central Air
Basement Information
- Full
- Finished
Exterior Features
- Roof: Asphalt
- Roof: Shingle
Utility Information
- Energy: Water-Smart Landscaping
Parking
- Parking Space(s)
- Heated Garage
- Driveway
- Detached
- Concrete
- One Car Garage
Stories
- 1
Living Area
- 857 sqft
Location
Disclaimer: Copyright 2026 Saskatchewan Realtors Association. All rights reserved. This information is deemed reliable, but not guaranteed. The information being provided is for consumers’ personal, non-commercial use and may not be used for any purpose other than to identify prospective properties consumers may be interested in purchasing. Data last updated 9/24/26 12:57


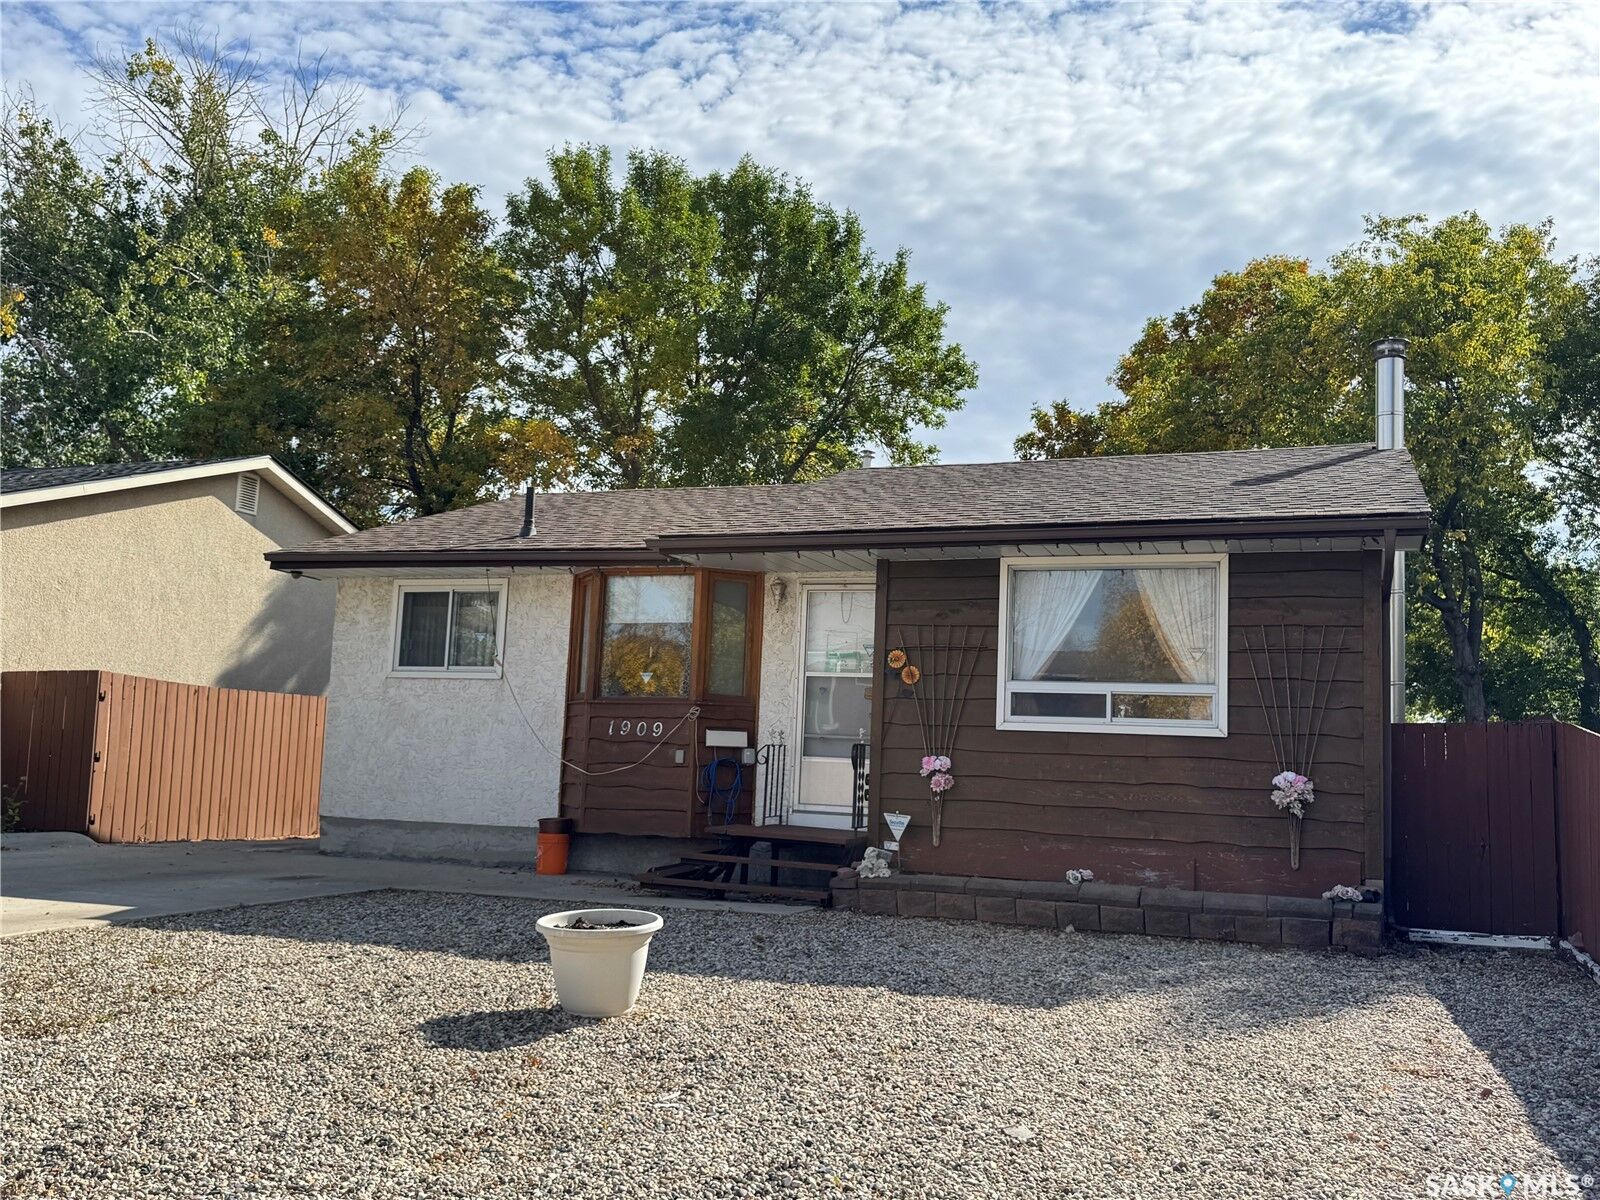
The main floor features a bright living room with beautiful hardwood flooring, a functional kitchen complete with granite countertops, three comfortable bedrooms, and a convenient 4-piece bathroom. The home also features central air conditioning for added comfort throughout the warmer months.
The basement provides plenty of additional living and storage space, featuring a spacious recreation room with a wood-burning fireplace, a games area, and a large utility/laundry room with abundant storage.
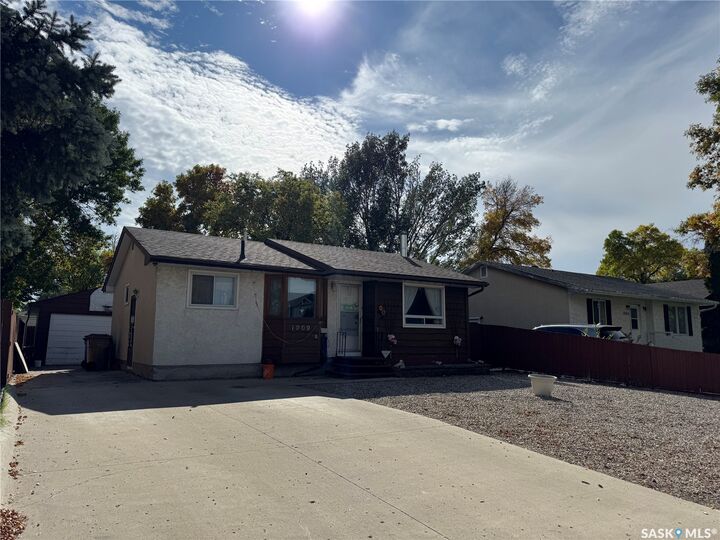
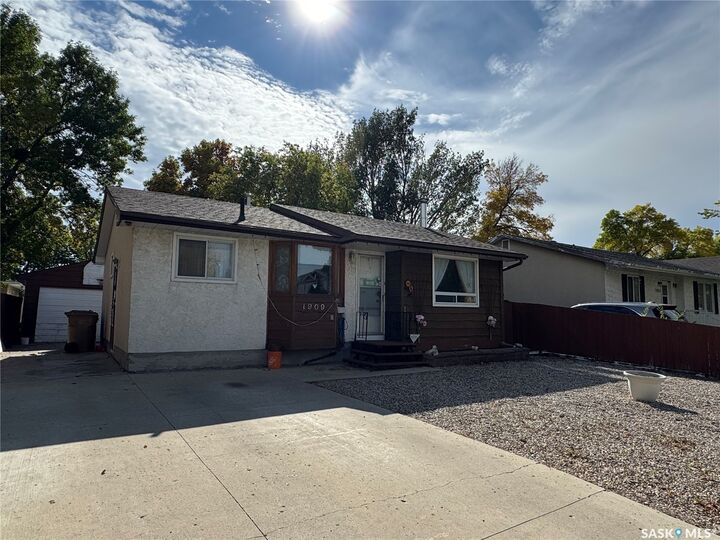
Outside, enjoy a nice-sized yard with plenty of room for outdoor activities, gardening, or relaxing. The heated single detached garage adds valuable year-round parking and workspace, with shingles replaced in 2025.
Additional updates include a furnace replaced approximately 3 years ago. With its original-owner history, thoughtful updates, generous basement space, heated garage, and comfortable layout, this home is ready for its next chapter.