

Listing Courtesy of: SASKATCHEWAN / Listed By: Primal Realty Inc.
2046 Fleury Street Regina, SK S4N 2L9
Active (0 Days)
$164,343 (USD)

Description
MLS®:
SK048623
SK048623
Taxes
$2,356(2026)
$2,356(2026)
Lot Size
5,736 SQFT
5,736 SQFT
Type
Single-Family Home
Single-Family Home
Year Built
1952
1952
Style
Bungalow
Bungalow
Community
Broders Annex
Broders Annex
Listed By
Rob Lang, Primal Realty Inc.
Source
SASKATCHEWAN
Last checked Sep 16 2026 at 10:04 PM GMT+0000
SASKATCHEWAN
Last checked Sep 16 2026 at 10:04 PM GMT+0000
Bathroom Details
Interior Features
- Appliances : Fridge
- Appliances : Stove
- Appliances : Washer
- Appliances : Dryer
- Appliances : Hood Fan
- Interior Features : Air Conditioner (Central)
- Misc Features : Air Conditioner (Central)
- Water Softener : Not Included
Subdivision
- Broders Annex
Heating and Cooling
- Forced Air
- Natural Gas
Basement Information
- Fully Finished
- Full Basement
Exterior Features
- Stucco
- Siding
- Roof: Asphalt Shingles
Utility Information
- Utilities: Gas
Garage
- 1 Car Detached
Parking
- Parking Surface : Concrete Drive
- Total Parking Spaces : 2
Stories
- 1
Location
Disclaimer: Copyright 2026 Saskatchewan Realtors Association. All rights reserved. This information is deemed reliable, but not guaranteed. The information being provided is for consumers’ personal, non-commercial use and may not be used for any purpose other than to identify prospective properties consumers may be interested in purchasing. Data last updated 9/16/26 15:04


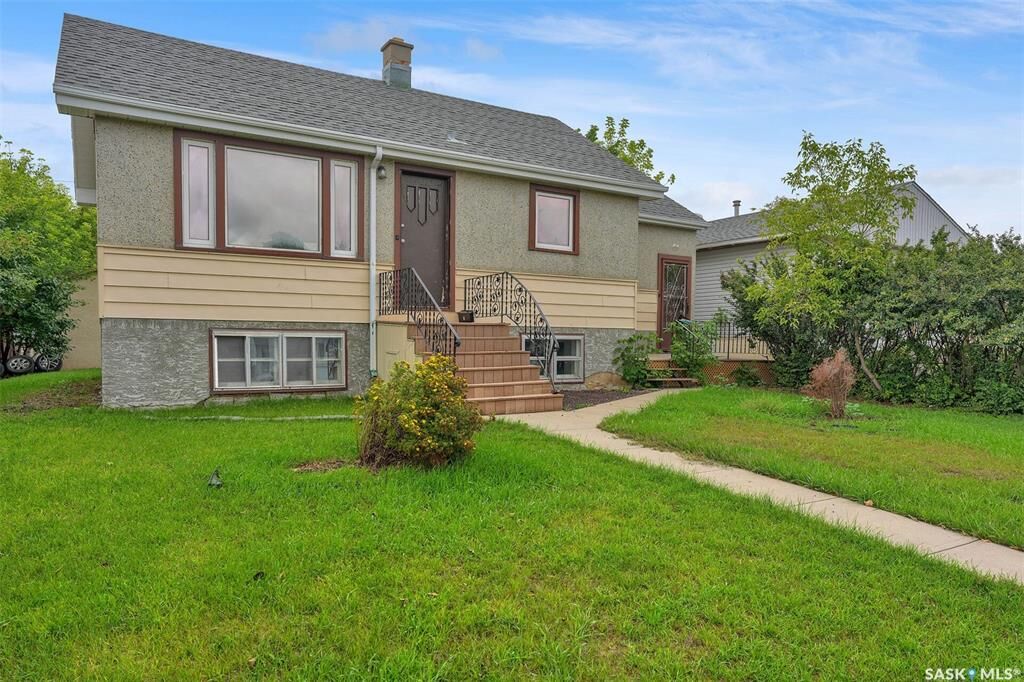
Located in Broders Annex area, 2046 Fleury St is conveniently close to a wide variety of East End amenities, including shopping, restaurants, schools, parks, services, and everyday conveniences.
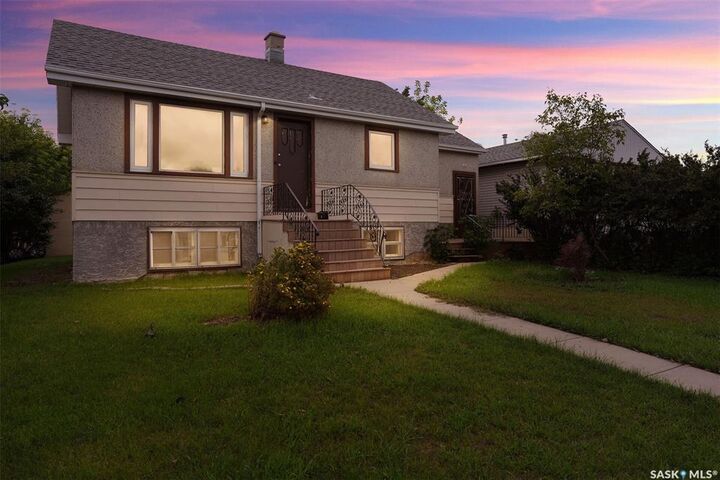
Situated on two lots, this property offers a functional layout, a good-sized yard, and an oversized single detached garage.
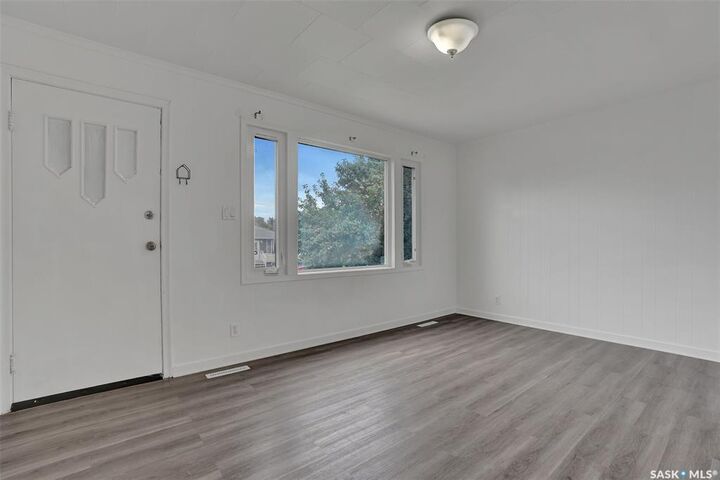
The main floor features 2 bedrooms, a kitchen, living room, and 4-piece bathroom. The basement offers a separate entrance and suite, complete with a kitchen, living room, bedroom, and 3-piece bathroom. A new egress window in the basement bedroom adds valuable natural light and safety to the basement living space. Laundry is located in the utility room.
This property has been used as a rental income-producing property, making it a great option for investors or buyers looking to get into the market while having the potential for rental income from the lower level.
Additional features include new shingles (September 2026) and also includes central air conditioning. With two lots, an oversized garage, separate-entry basement suite, and a convenient East End location, this property offers versatility, space, and excellent potential.