

Listing Courtesy of: SASKATCHEWAN / Listed By: Boyes Group Realty Inc.
224 Frontenac Drive Regina, SK S4S 3B5
Active (0 Days)
$270,454 (USD)
OPEN HOUSE TIMES
-
OPENSun, Oct 251:00 pm - 3:00 pm
Description
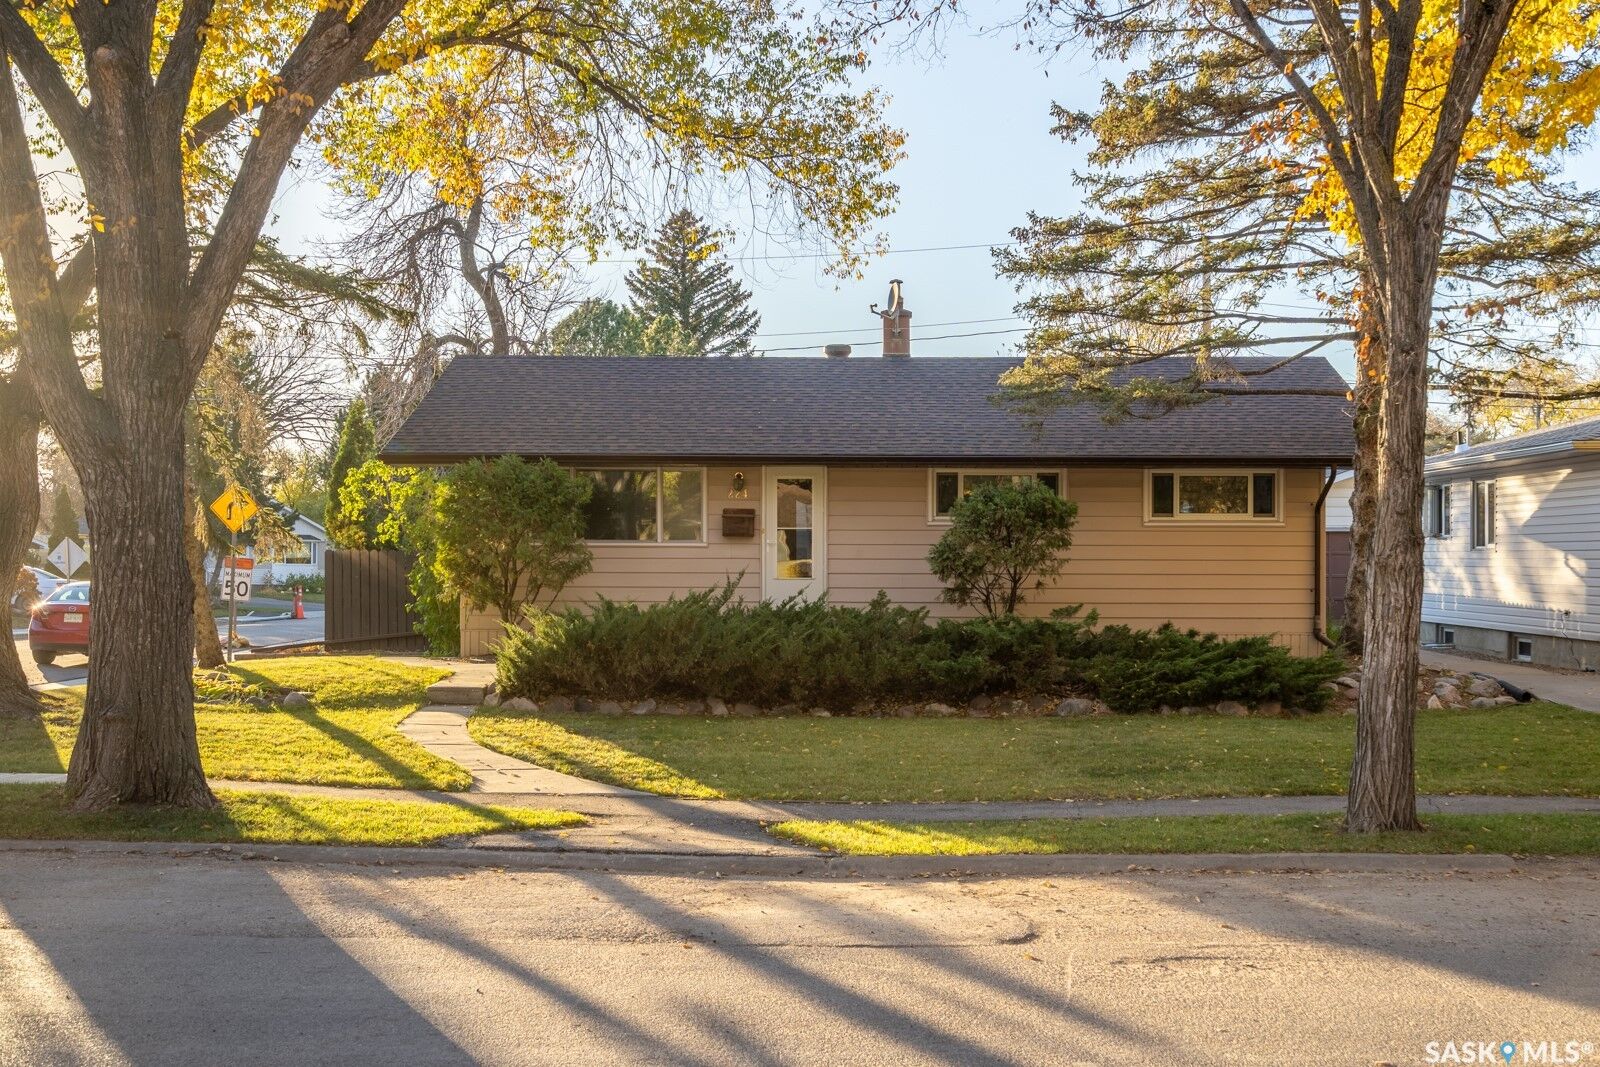
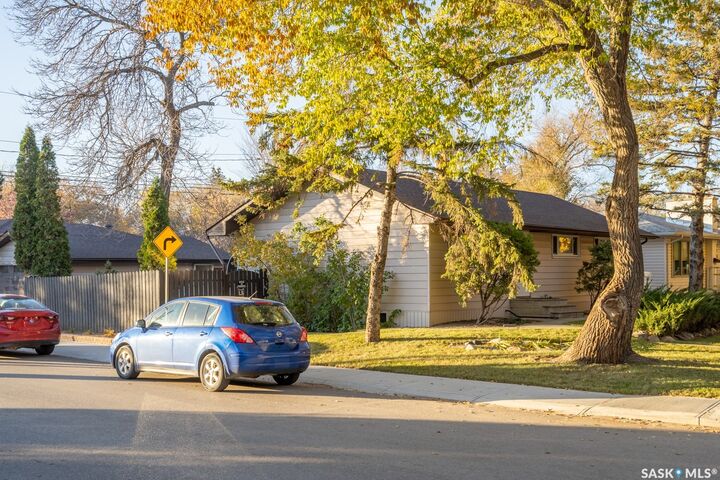
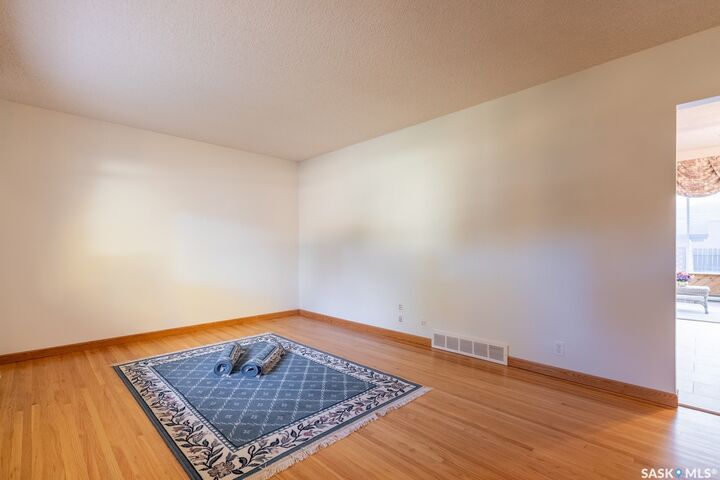
Welcome to 224 Frontenac Drive in Whitmore Park! This well-maintained bungalow offers 3 bedrooms and a full bathroom on the main level, plus 2 additional bedrooms and a full bathroom in the fully finished basement. The home features a double detached garage, fresh paint, a bright solarium off the eating area, and an additional three-season solarium with electric heating. The main-level bathroom features a jacuzzi tub, while the upgraded basement bathroom offers a stand-up shower. Recent updates include new flooring in the kitchen and both bathrooms, along with a new 100-amp electrical panel installed in September 2026. Additional features include triple-glazed PVC windows, central air conditioning, and central vacuum in both the house and garage, with attachments and power nozzle included. The furnace has a wiring option for operation with an inverter generator. The owned water heater and water softener are included, and the water heater anode rod was replaced in October 2026. The fully finished basement also offers direct exterior access from the back of the house. Enjoy the well-maintained backyard with a deck and patio area, perfect for relaxing or entertaining. Conveniently located near the University of Regina and south-end amenities, with easy access to Ring Road, this home offers comfortable living and a convenient location!
MLS®:
SK051813
SK051813
Taxes
$3,643(2026)
$3,643(2026)
Lot Size
6,094 SQFT
6,094 SQFT
Type
Single-Family Home
Single-Family Home
Year Built
1958
1958
Style
Bungalow
Bungalow
Community
Whitmore Park
Whitmore Park
Listed By
Ahmadreza Nezamloo, Boyes Group Realty Inc.
Source
SASKATCHEWAN
Last checked Oct 23 2026 at 6:59 PM GMT+0000
SASKATCHEWAN
Last checked Oct 23 2026 at 6:59 PM GMT+0000
Bathroom Details
Interior Features
- Windows: Window Treatments
- Washer
- Stove
- Refrigerator
- Microwave
- Gas Water Heater
- Dryer
- Window Treatments
- Central Vacuum
- Humidifier
- Water Softener
- Freezer
Subdivision
- Whitmore Park
Lot Information
- Rectangular
- Trees
- Rectangular Lot
- Sprinklers In Ground
- Corner Lot
- Other
Property Features
- Foundation: Concrete Perimeter
Heating and Cooling
- Forced Air
- Natural Gas
- Central Air
Basement Information
- Full
- Sump Pump
- Finished
Exterior Features
- Roof: Asphalt
- Roof: Shingle
Parking
- Two Car Garage
- Garage Door Opener
- Detached
- Interlock
Stories
- 1
Living Area
- 936 sqft
Location
Disclaimer: Copyright 2026 Saskatchewan Realtors Association. All rights reserved. This information is deemed reliable, but not guaranteed. The information being provided is for consumers’ personal, non-commercial use and may not be used for any purpose other than to identify prospective properties consumers may be interested in purchasing. Data last updated 10/23/26 11:59

