

Listing Courtesy of: SASKATCHEWAN / Listed By: Realty Hub Brokerage
24 Mayfair Crescent Regina, SK S4S 4H5
Active (1 Days)
$282,868 (USD)
OPEN HOUSE TIMES
-
OPENSat, Aug 221:00 pm - 2:30 pm
Description
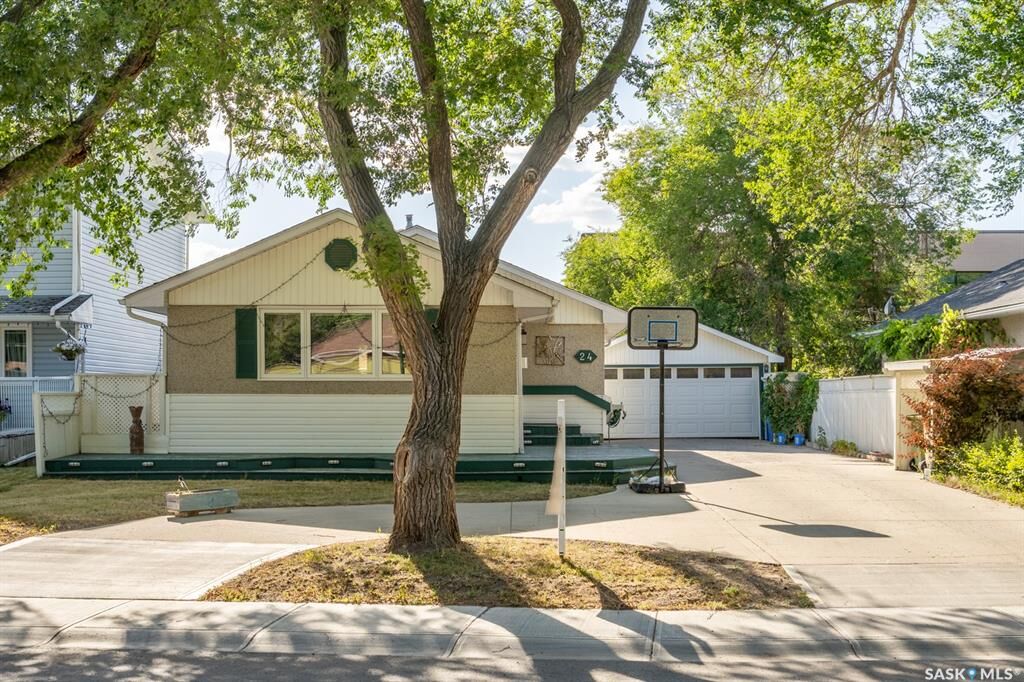
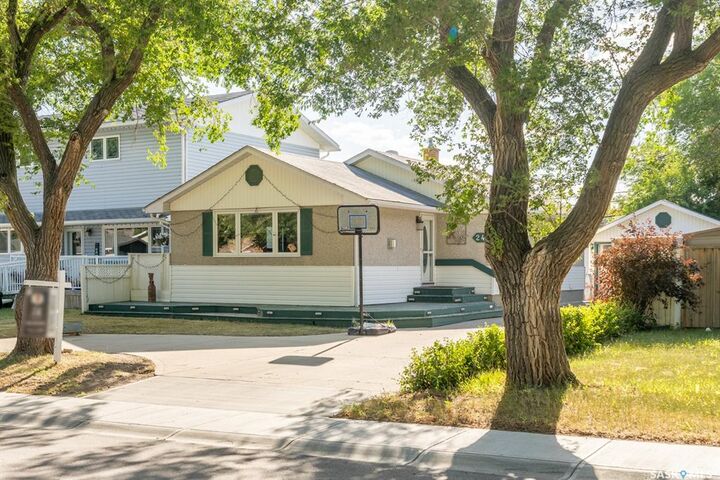
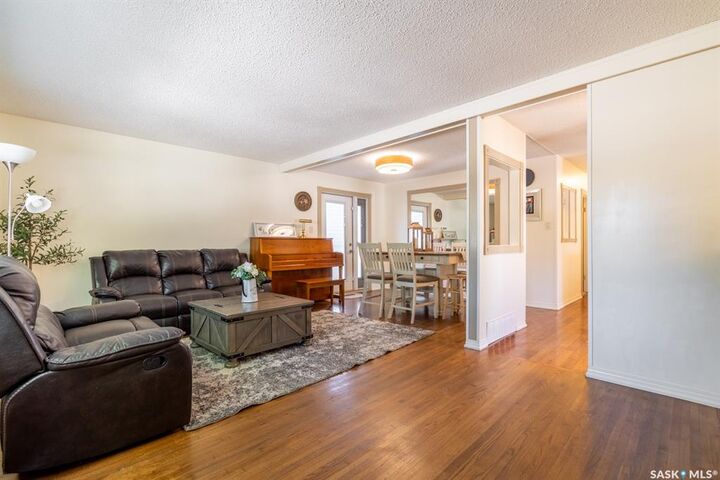
Welcome to 24 Mayfair Crescent! Perfectly situated steps from Albert Street amenities and a 10-15 minute walk to Campbell and Massey schools, this thoughtfully updated south-end bungalow blends classic design with modern finishes. Inside, enjoy stunning hardwood floors, abundant natural light, and a bright kitchen featuring soft-close cabinets and smart storage. The main floor offers three bedrooms, including a primary that fits a king bed, and a full four-piece bath. Downstairs, the fully developed basement is an entertainer's dream, boasting flat floors, a rec room with a built-in games island, integrated fridge/freezer, two-piece bath, and dedicated laundry. Outside, relax in your private yard offering four separate decks, a gazebo, and a two-car garage. Major turn-key upgrades include vinyl windows and central A/C.
MLS®:
SK046031
SK046031
Taxes
$4,254(2026)
$4,254(2026)
Lot Size
5,172 SQFT
5,172 SQFT
Type
Single-Family Home
Single-Family Home
Year Built
1962
1962
Style
Bungalow
Bungalow
Community
Whitmore Park
Whitmore Park
Listed By
Tim H Xie, Realty Hub Brokerage
Source
SASKATCHEWAN
Last checked Aug 21 2026 at 9:22 PM GMT+0000
SASKATCHEWAN
Last checked Aug 21 2026 at 9:22 PM GMT+0000
Bathroom Details
Interior Features
- Appliances : Fridge
- Appliances : Stove
- Appliances : Washer
- Appliances : Dryer
- Appliances : Dishwasher Built In
- Appliances : Window Treatment
- Interior Features : Air Conditioner (Central)
- Interior Features : Sump Pump
- Misc Features : Air Conditioner (Central)
- Misc Features : Sump Pump
- Appliances : Central Vac Attachments
- Appliances : Shed(s)
- Water Softener : Not Included
- Appliances : Central Vac Attached
- Appliances : Microwave Hood Fan
Subdivision
- Whitmore Park
Property Features
- Fireplace: Total: 1
- Fireplace: Gas
Heating and Cooling
- Forced Air
- Natural Gas
Basement Information
- Fully Finished
- Full Basement
Exterior Features
- Stucco
- Siding
- Roof: Asphalt Shingles
Utility Information
- Utilities: Gas
Garage
- 2 Car Detached
Parking
- Parking Spaces
- Parking Surface : Concrete Drive
- Total Parking Spaces : 4
Stories
- 1
Location
Disclaimer: Copyright 2026 Saskatchewan Realtors Association. All rights reserved. This information is deemed reliable, but not guaranteed. The information being provided is for consumers’ personal, non-commercial use and may not be used for any purpose other than to identify prospective properties consumers may be interested in purchasing. Data last updated 8/21/26 14:22

