2641 Garnet Street Regina, SK S4T 3A8
Listing Courtesy of: SASKATCHEWAN / Listed By: Re/Max Crown Real Estate

  2641 Garnet Street Regina, SK S4T 3A8

Active (1 Days)
$457,120 (USD)

5
BED
4
BATH
2,118
SQFT

Description

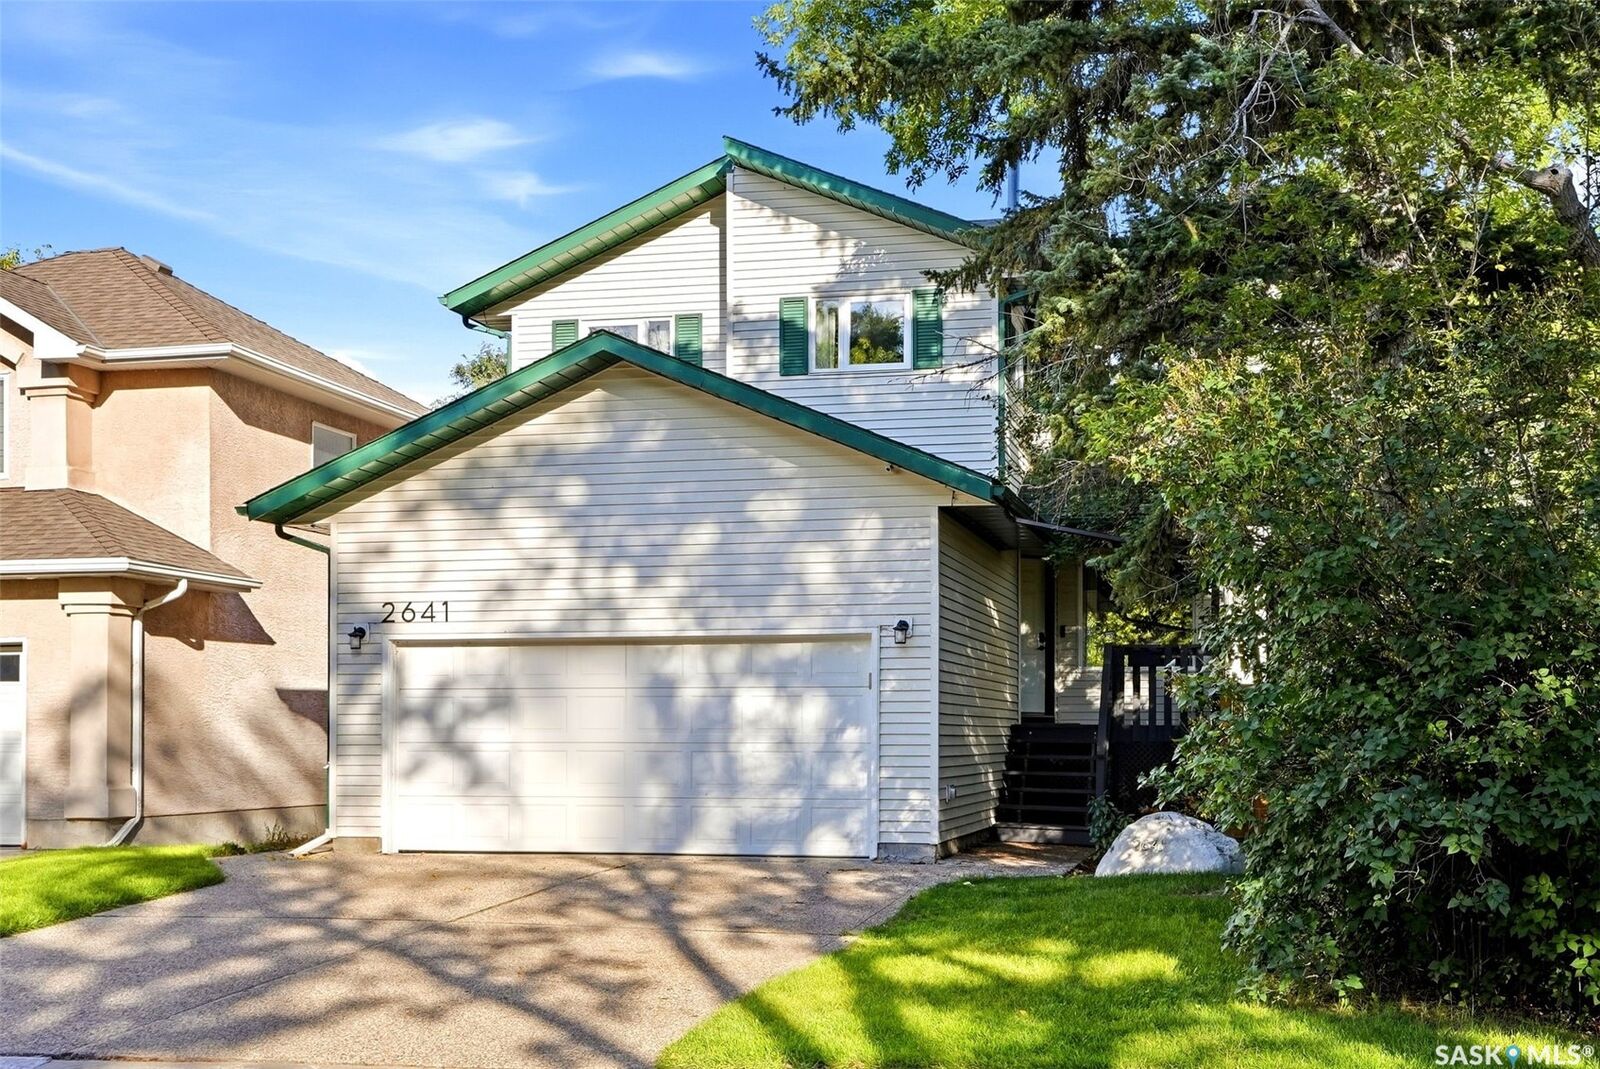
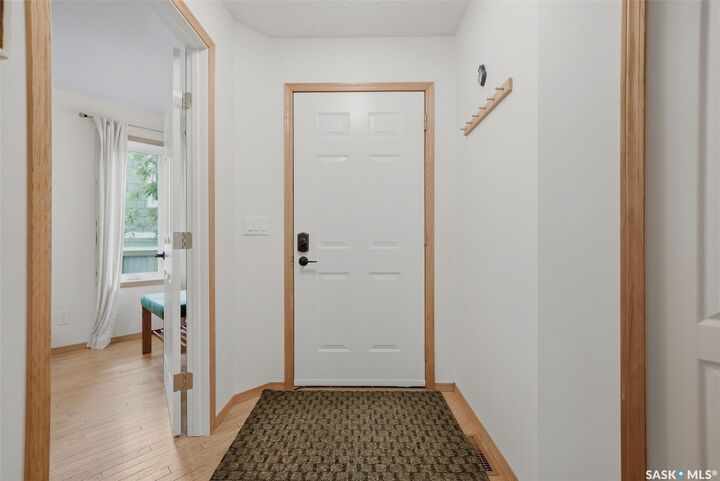
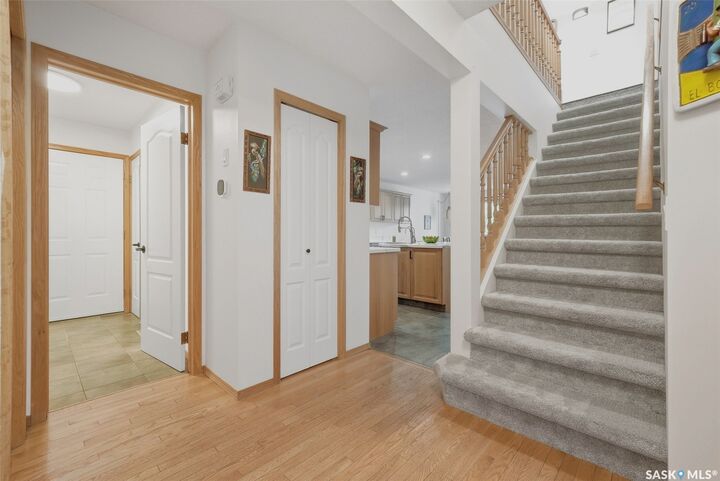
Welcome to 2641 Garnet Street, a Varsity-built 2-storey ideally located in Regina’s sought-after Crescents neighbourhood. Built in 1994, this 2,118 sq. ft. home offers four bedrooms on the second level, an additional guest bedroom in the developed basement, a double attached garage and extensive recent updates. Freshly painted front porch welcomes you into the spacious foyer featuring hardwood flooring and excellent storage. Main floor offers a bright office with west-facing window, a 2-piece bathroom and practical mudroom with two closets, side entry and direct access to the double attached garage. Open-plan living and dining areas feature large picture windows and abundant natural light. The oak kitchen offers a large centre island, corner pantry and ceramic tile flooring, plus updated countertops and black hardware (2026) and a GE Café stove (2025). The kitchen opens to the inviting living room with wood-burning fireplace and built-in shelving. A new full-glass exterior door leads to the brand-new two-tiered deck and newly landscaped backyard. Upstairs, new carpet extends up the staircase and into three bedrooms, with new baseboards and trim in those rooms. Spacious primary suite features newer hardwood flooring, a sitting area with gas fireplace, walk-in closet and ensuite with separate shower and jetted tub. Three additional bedrooms, two with walk-in closets, a 4-piece bathroom and second-floor laundry with sink complete this level. Basement offers a non-regulation suite with kitchen and dining area, spacious living room, guest bedroom and 3-piece bathroom. Large windows provide plenty of natural light, along with a second laundry room and large storage room. Recent improvement: shower (2025) and soundproofing added to the bedroom ceiling (2025). Updates include windows (2018), shingles (2019), furnace, HVAC, water heater and central air conditioning (2024), new fencing, front and back sod and exterior lighting (2025), a brand-new two-tiered deck (2026).

MLS®:
SK048848
Taxes
$8,559(2026)
Lot Size
4,674 SQFT
Type
Single-Family Home
Year Built
1994
Style
Two Story
Community
Crescents

Listed By

Natasha Blaisdell, Re/Max Crown Real Estate
Source
SASKATCHEWAN
Last checked Sep 19 2026 at 2:31 PM GMT+0000
Bathroom Details
Interior Features
  • Windows: Window Treatments
  • Washer
  • Stove
  • Refrigerator
  • Gas Water Heater
  • Dryer
  • Dishwasher
  • Window Treatments
  • Microwave Hood Fan
  • Water Softener
  • Water Purifier
Subdivision
  • Crescents
Lot Information
  • Rectangular
  • Trees
  • Rectangular Lot
  • Garden
  • Front Yard
  • Back Yard
Property Features
  • Fireplace: Gas
  • Fireplace: 2
  • Fireplace: Wood Burning
  • Foundation: Concrete Perimeter
Heating and Cooling
  • Forced Air
  • Natural Gas
  • Central Air
Basement Information
  • Full
  • Finished
Exterior Features
  • Roof: Asphalt
  • Roof: Shingle
Parking
  • Two Car Garage
  • Garage Door Opener
  • Driveway
  • Attached
  • Aggregate
Stories
  • 2
Living Area
  • 2,118 sqft
Location
   
Calculate drive times to this property
 
Powered by INRIX® Drive Time

Powered by Walk Score®
Disclaimer: Copyright 2026 Saskatchewan Realtors Association. All rights reserved. This information is deemed reliable, but not guaranteed. The information being provided is for consumers’ personal, non-commercial use and may not be used for any purpose other than to identify prospective properties consumers may be interested in purchasing. Data last updated 9/19/26 07:31

