

Listing Courtesy of: SASKATCHEWAN / Listed By: Realty Hub Brokerage
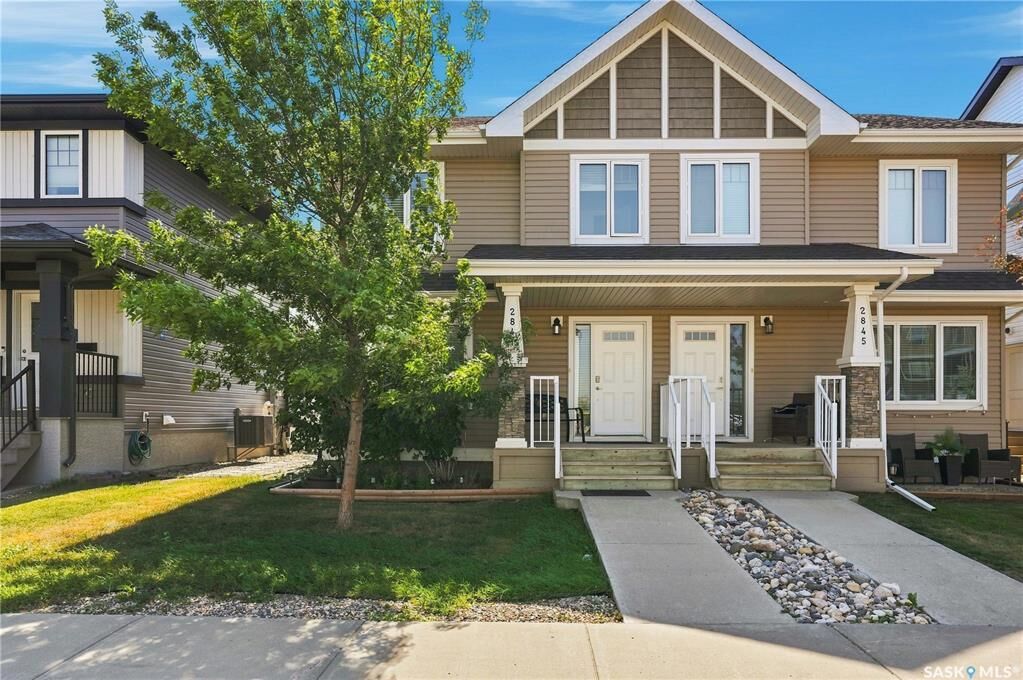
2841 Narcisse Drive Regina, SK S4X 0M6
Active (1 Days)
$262,566 (USD)

Description
MLS®:
SK047031
SK047031
Taxes
$4,148(2026)
$4,148(2026)
Lot Size
2,756 SQFT
2,756 SQFT
Type
Single-Family Home
Single-Family Home
Year Built
2014
2014
Style
2 Storey
2 Storey
Community
Hawkstone
Hawkstone
Listed By
Kandas McLeod, Realty Hub Brokerage
Source
SASKATCHEWAN
Last checked Aug 31 2026 at 11:00 PM GMT+0000
SASKATCHEWAN
Last checked Aug 31 2026 at 11:00 PM GMT+0000
Bathroom Details
Interior Features
- Appliances : Fridge
- Appliances : Stove
- Appliances : Washer
- Appliances : Dryer
- Appliances : Dishwasher Built In
- Appliances : Window Treatment
- Interior Features : Air Conditioner (Central)
- Misc Features : Air Conditioner (Central)
- Appliances : Shed(s)
- Interior Features : Central Vac (R.i.)
- Misc Features : Central Vac (R.i.)
- Appliances : Microwave Hood Fan
- Interior Features : Heat Recovery Unit
- Interior Features : on Demand Water Heater
- Misc Features : Heat Recovery Unit
- Misc Features : on Demand Water Heater
- Water Softener : Rented
Subdivision
- Hawkstone
Lot Information
- Rectangular
- Lane
Heating and Cooling
- Forced Air
- Natural Gas
Basement Information
- Full Basement
- Unfinished
Exterior Features
- Siding
- Roof: Asphalt Shingles
Parking
- Parking Surface : Double Drive
- Parking Surface : Concrete Drive
- Parking Pad
- Total Parking Spaces : 2
Stories
- 2
Location
Disclaimer: Copyright 2026 Saskatchewan Realtors Association. All rights reserved. This information is deemed reliable, but not guaranteed. The information being provided is for consumers’ personal, non-commercial use and may not be used for any purpose other than to identify prospective properties consumers may be interested in purchasing. Data last updated 8/31/26 16:00


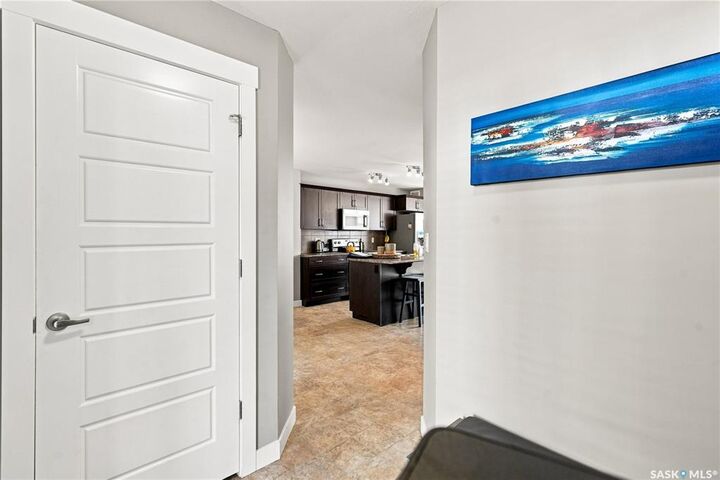
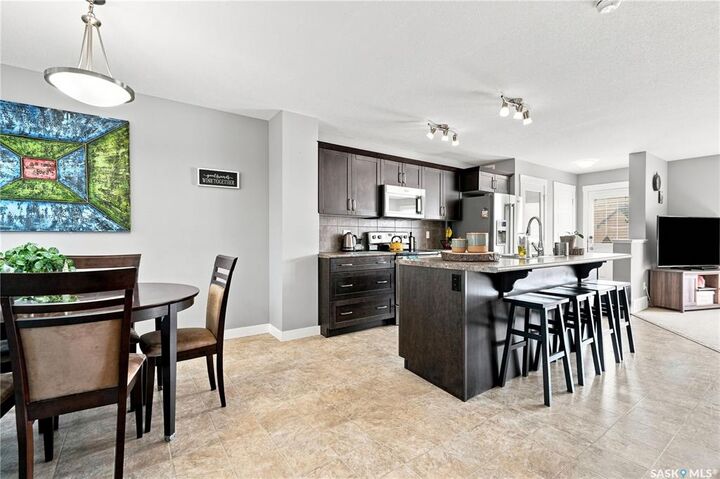
The bright open-concept main floor with modern finishes, and a stunning kitchen, with all appliances included, a spacious pantry, and a large eat-in island. A roomy living room overlooking the fully fenced backyard and a convenient 2-piece bath complete this level.
Upstairs, you'll find three generous bedrooms, including a primary suite with a walk-in closet and 3-piece ensuite, plus a second 4-piece family bath. The lower level is a blank canvas ready for your custom development ideas—ideal for a future rec room, gym, or extra bedroom.
Outside, enjoy a private, fully fenced yard. Perfectly situated just steps from Hopson Park, schools, and north-end amenities! Whether you're a first-time buyer, growing family, or investor, this is an opportunity you won't want to miss!