

Listing Courtesy of: SASKATCHEWAN / Listed By: Royal Lepage Saskatoon Real Estate
305 Hanley Crescent Regina, SK S4R 5A9
Active (1 Days)
$254,436 (USD)
OPEN HOUSE TIMES
-
OPENFri, Aug 214:00 pm - 6:00 pm

Description
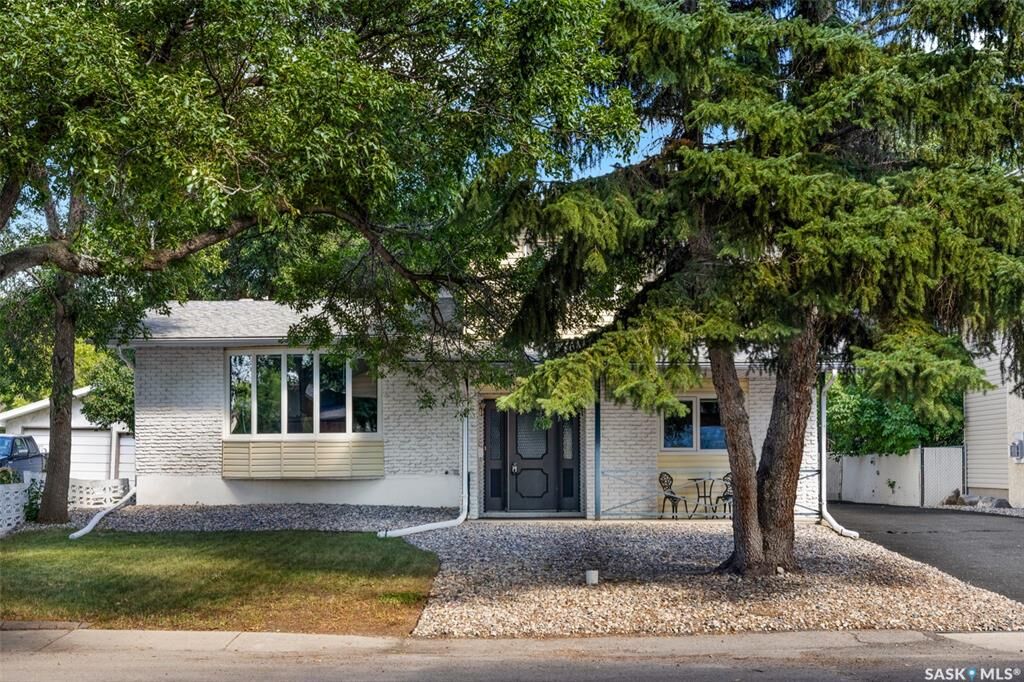
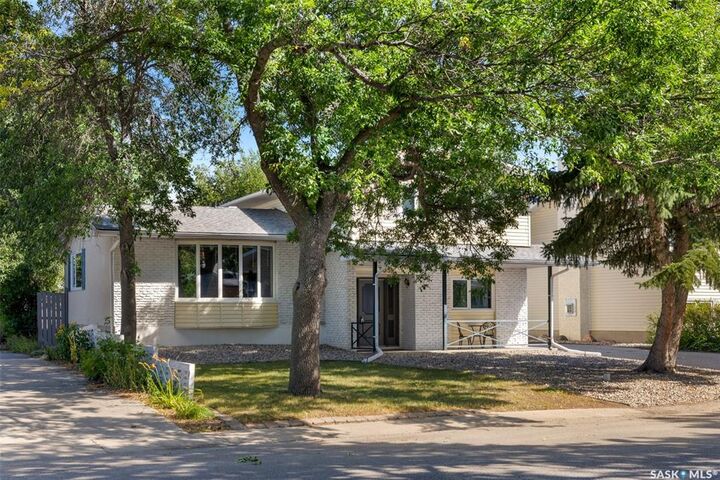
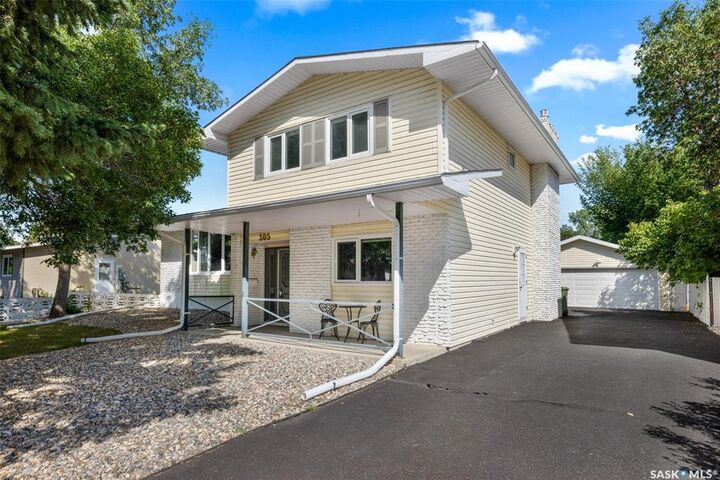
Welcome to 305 Hanley Crescent, tucked away on a quiet crescent in the established Normanview neighbourhood, where mature trees cascade over the streets and parks, schools, shopping and everyday amenities are all within easy reach. Offering approximately 1,909 sq. ft., this 5-bedroom plus office, 3-bathroom home offers plenty of space, a flexible floor plan and an opportunity for its next owner to bring their vision and make it their own. The main level begins with a spacious front living room, along with an office, kitchen and dining area. A few steps down, the sunken family room features a natural gas fireplace and opens to a 3-season sunroom overlooking the backyard. This level also offers an additional bedroom, 2-piece bathroom and a large front foyer. Upstairs are three bedrooms, including the primary bedroom with a walk-in closet and private 2-piece ensuite, as well as a separate 4-piece bathroom serving the secondary bedrooms. Downstairs, you'll find one additional bedroom, with a window that does not meet current egress requirements, along with a rec room, mechanical area and laundry. With some modification, laundry could also be relocated back to the main floor. The large, fully fenced backyard gives you plenty of room to enjoy the warmer months, with mature trees, patio space, underground sprinklers, a shed and an 18' above-ground pool that will remain. An oversized double detached garage and additional parking are also found on the property. Other features include a high-efficiency furnace, central air conditioning, triple-pane windows, central vacuum and natural gas BBQ hookup. The fridge and dishwasher were replaced in '16. With a substantial footprint, five bedrooms, multiple living spaces and a spacious yard in a mature Regina neighbourhood, this is a home with plenty of room to reimagine, personalize and create something that suits you.
MLS®:
SK046152
SK046152
Taxes
$4,617(2026)
$4,617(2026)
Lot Size
6,953 SQFT
6,953 SQFT
Type
Single-Family Home
Single-Family Home
Year Built
1969
1969
Style
2 Storey Split
2 Storey Split
Community
Normanview
Normanview
Listed By
Shayla Ackerman, Royal Lepage Saskatoon Real Estate
Source
SASKATCHEWAN
Last checked Aug 21 2026 at 9:22 PM GMT+0000
SASKATCHEWAN
Last checked Aug 21 2026 at 9:22 PM GMT+0000
Bathroom Details
Interior Features
- Appliances : Fridge
- Appliances : Stove
- Appliances : Washer
- Appliances : Dryer
- Appliances : Dishwasher Built In
- Appliances : Window Treatment
- Water Softener : Included
- Appliances : Central Vac Attachments
- Appliances : Shed(s)
- Appliances : Central Vac Attached
- Appliances : Garage Door Opnr/Control(s)
- Appliances : Microwave Hood Fan
- Interior Features : Alarm Sys Owned
- Misc Features : Alarm Sys Owned
- Interior Features : T.v. Mounts
- Misc Features : T.v. Mounts
- Interior Features : Swimming Pool (Outdoor)
- Misc Features : Swimming Pool (Outdoor)
Subdivision
- Normanview
Lot Information
- Rectangular
Property Features
- Fireplace: Total: 1
- Fireplace: Gas
Heating and Cooling
- Forced Air
- Natural Gas
Basement Information
- Fully Finished
- Full Basement
Exterior Features
- Stucco
- Siding
- Brick
- Roof: Asphalt Shingles
Utility Information
- Utilities: Gas
Garage
- 2 Car Detached
Parking
- Parking Surface : Rubber Pavement
- Total Parking Spaces : 5
Stories
- 2
Location
Disclaimer: Copyright 2026 Saskatchewan Realtors Association. All rights reserved. This information is deemed reliable, but not guaranteed. The information being provided is for consumers’ personal, non-commercial use and may not be used for any purpose other than to identify prospective properties consumers may be interested in purchasing. Data last updated 8/21/26 14:22

