3102 Jenkins Drive E Regina, SK S4N 6X9
Listing Courtesy of: SASKATCHEWAN / Listed By: Boyes Group Realty Inc.

  3102 Jenkins Drive E Regina, SK S4N 6X9

Active (0 Days)
$272,893 (USD)
4
BED
2
BATH
1,002
SQFT

Description

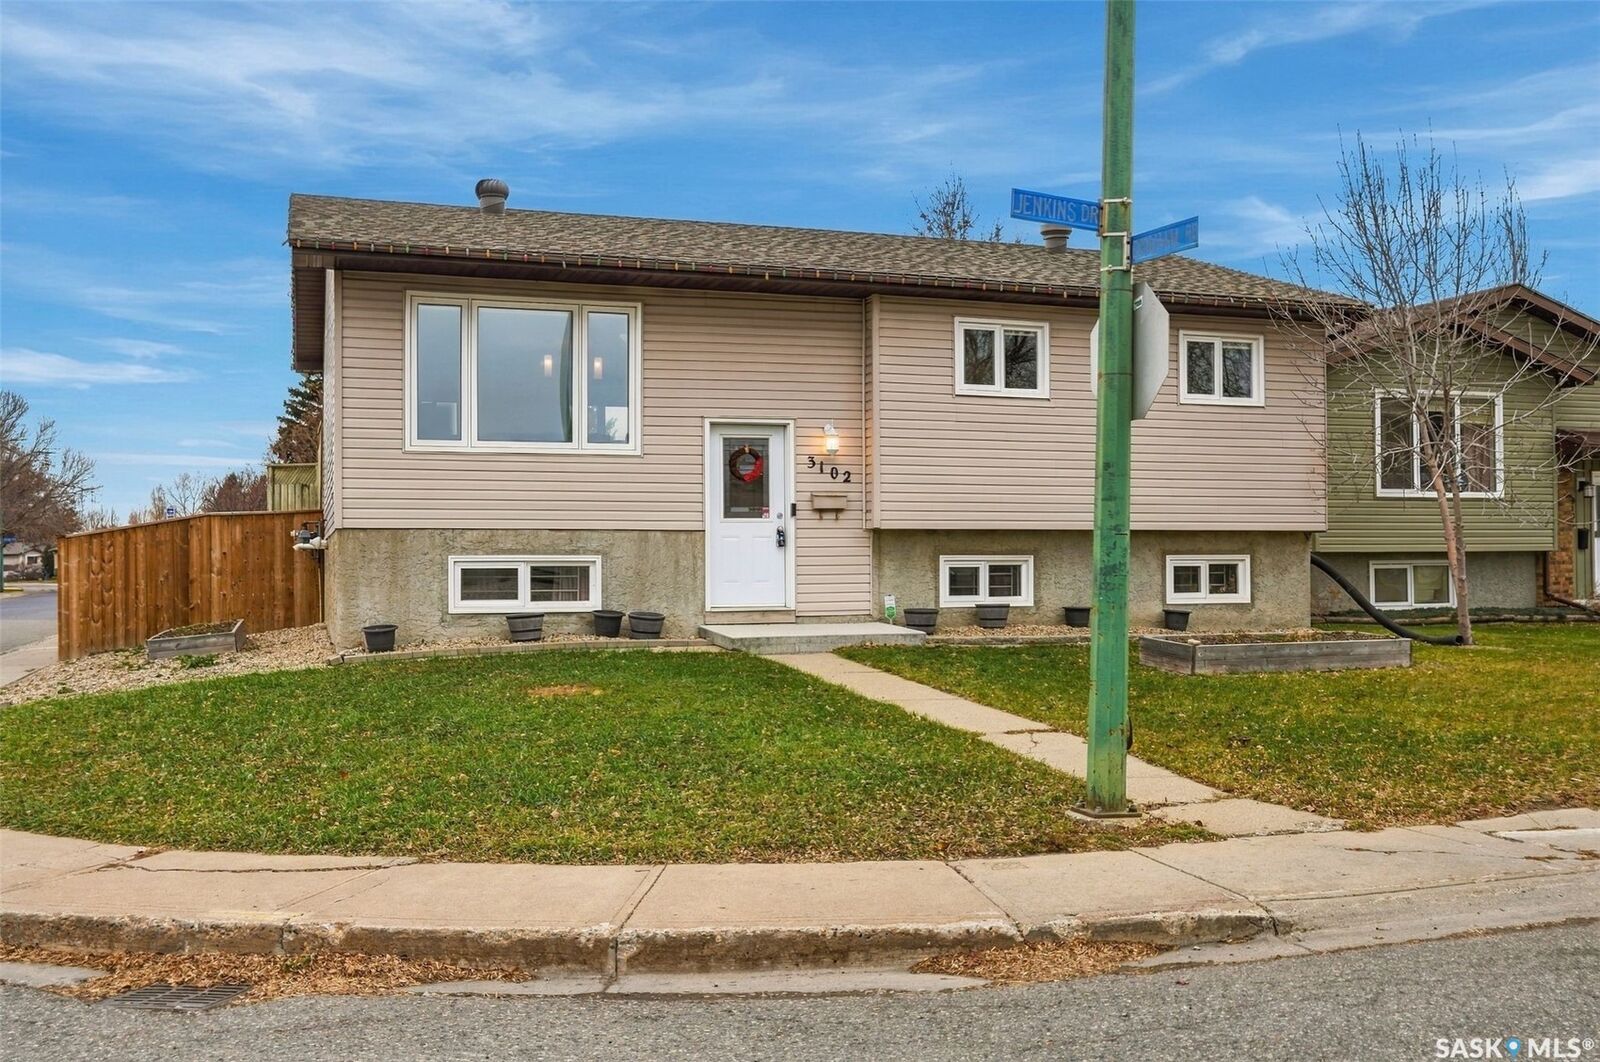
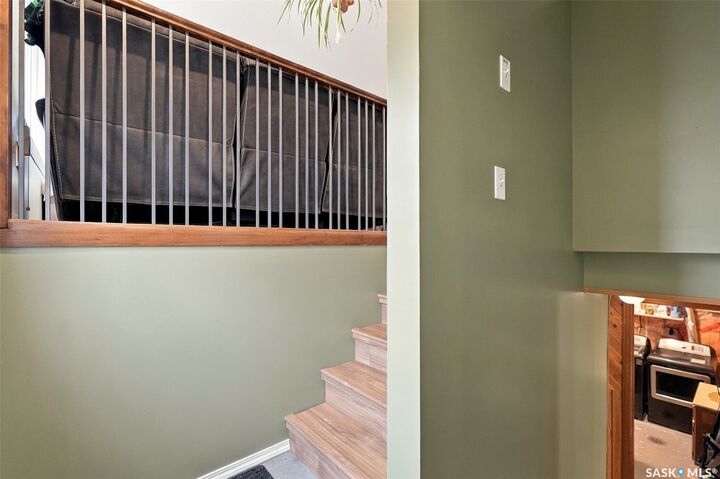
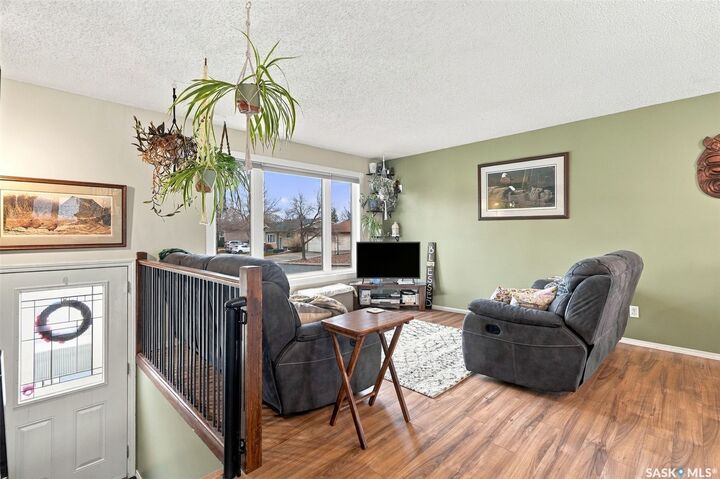
Welcome to 3102 East Jenkins Drive, located in the family-friendly neighbourhood of Parkridge in East Regina. This 1,002 sq. ft. bi-level offers 4 bedrooms and 2 bathrooms, making it a great option for families, first-time buyers, or anyone looking for a home with plenty of space. As you enter, you are greeted by a spacious south-facing living room that flows into a beautifully updated kitchen and generous dining area. An updated garden door leads from the dining room to the deck and backyard, creating a great space for enjoying the outdoors. The main level is completed with three bedrooms, including a spacious primary bedroom, along with a 4-piece bathroom. The lower level offers a large recreation room, an additional bedroom, and a 3-piece bathroom, providing plenty of extra living space. This home has seen numerous upgrades over the years, including a remodeled kitchen in 2019, main floor flooring in 2011/2012, PVC windows and a high-efficiency furnace in 2012, as well as a basement bathroom, shingles and eaves on both the house and garage in 2014. Additional improvements include a garage door, shed, and some fencing. Both the front and back yards are nicely maintained, with lawn in the front and a deck and garden beds in the backyard. Completing the property is an insulated and heated double detached garage. Ideally situated close to schools, parks, shopping, and bus routes, this home offers comfortable living in a convenient East Regina location.

MLS®:
SK053275
Taxes
$3,913(2026)
Lot Size
5,083 SQFT
Type
Single-Family Home
Year Built
1986
Style
Bi-Level
Community
Parkridge Rg

Listed By

Mark Cullen, Boyes Group Realty Inc.
Source
SASKATCHEWAN
Last checked Nov 16 2026 at 6:44 PM GMT+0000
Bathroom Details
Interior Features
  • Windows: Window Treatments
  • Washer
  • Stove
  • Refrigerator
  • Gas Water Heater
  • Dryer
  • Dishwasher
  • Window Treatments
  • Microwave Hood Fan
  • Central Vacuum
  • Water Softener
Subdivision
  • Parkridge Rg
Lot Information
  • Trees
  • Garden
  • Front Yard
  • Corner Lot
Property Features
  • Foundation: Concrete Perimeter
Heating and Cooling
  • Forced Air
  • Natural Gas
  • Central Air
Basement Information
  • Full
  • Finished
Exterior Features
  • Roof: Asphalt
  • Roof: Shingle
Parking
  • Two Car Garage
  • Heated Garage
  • Garage Door Opener
  • Driveway
  • Detached
  • Concrete
Stories
  • 1
Living Area
  • 1,002 sqft
Location
   
Calculate drive times to this property
 
Powered by INRIX® Drive Time

Powered by Walk Score®
Disclaimer: Copyright 2026 Saskatchewan Realtors Association. All rights reserved. This information is deemed reliable, but not guaranteed. The information being provided is for consumers’ personal, non-commercial use and may not be used for any purpose other than to identify prospective properties consumers may be interested in purchasing. Data last updated 11/16/26 10:44

