

Listing Courtesy of: SASKATCHEWAN / Listed By: Royal Lepage Next Level
3361 Wascana Street Regina, SK S4S 2H2
Active (0 Days)
$298,664 (USD)
Description
MLS®:
SK050561
SK050561
Taxes
$4,728(2026)
$4,728(2026)
Lot Size
6,029 SQFT
6,029 SQFT
Type
Single-Family Home
Single-Family Home
Year Built
1962
1962
Style
Split-Level
Split-Level
Community
Lakeview Rg
Lakeview Rg
Listed By
Joel Hunter, Royal Lepage Next Level
Source
SASKATCHEWAN
Last checked Oct 8 2026 at 1:49 AM GMT+0000
SASKATCHEWAN
Last checked Oct 8 2026 at 1:49 AM GMT+0000
Bathroom Details
Interior Features
- Washer
- Stove
- Refrigerator
- Gas Water Heater
- Dryer
- Dishwasher
- Central Vacuum
- Water Softener
Subdivision
- Lakeview Rg
Lot Information
- Trees
- Front Yard
- Back Yard
- Irregular Lot
- Backs to Greenbelt/Park
Property Features
- Foundation: Concrete Perimeter
Heating and Cooling
- Forced Air
- Natural Gas
Basement Information
- Full
- Finished
Exterior Features
- Roof: Asphalt
- Roof: Shingle
Parking
- Two Car Garage
- Garage Door Opener
- Detached
- Aggregate
Living Area
- 1,638 sqft
Location
Disclaimer: Copyright 2026 Saskatchewan Realtors Association. All rights reserved. This information is deemed reliable, but not guaranteed. The information being provided is for consumers’ personal, non-commercial use and may not be used for any purpose other than to identify prospective properties consumers may be interested in purchasing. Data last updated 10/7/26 18:49


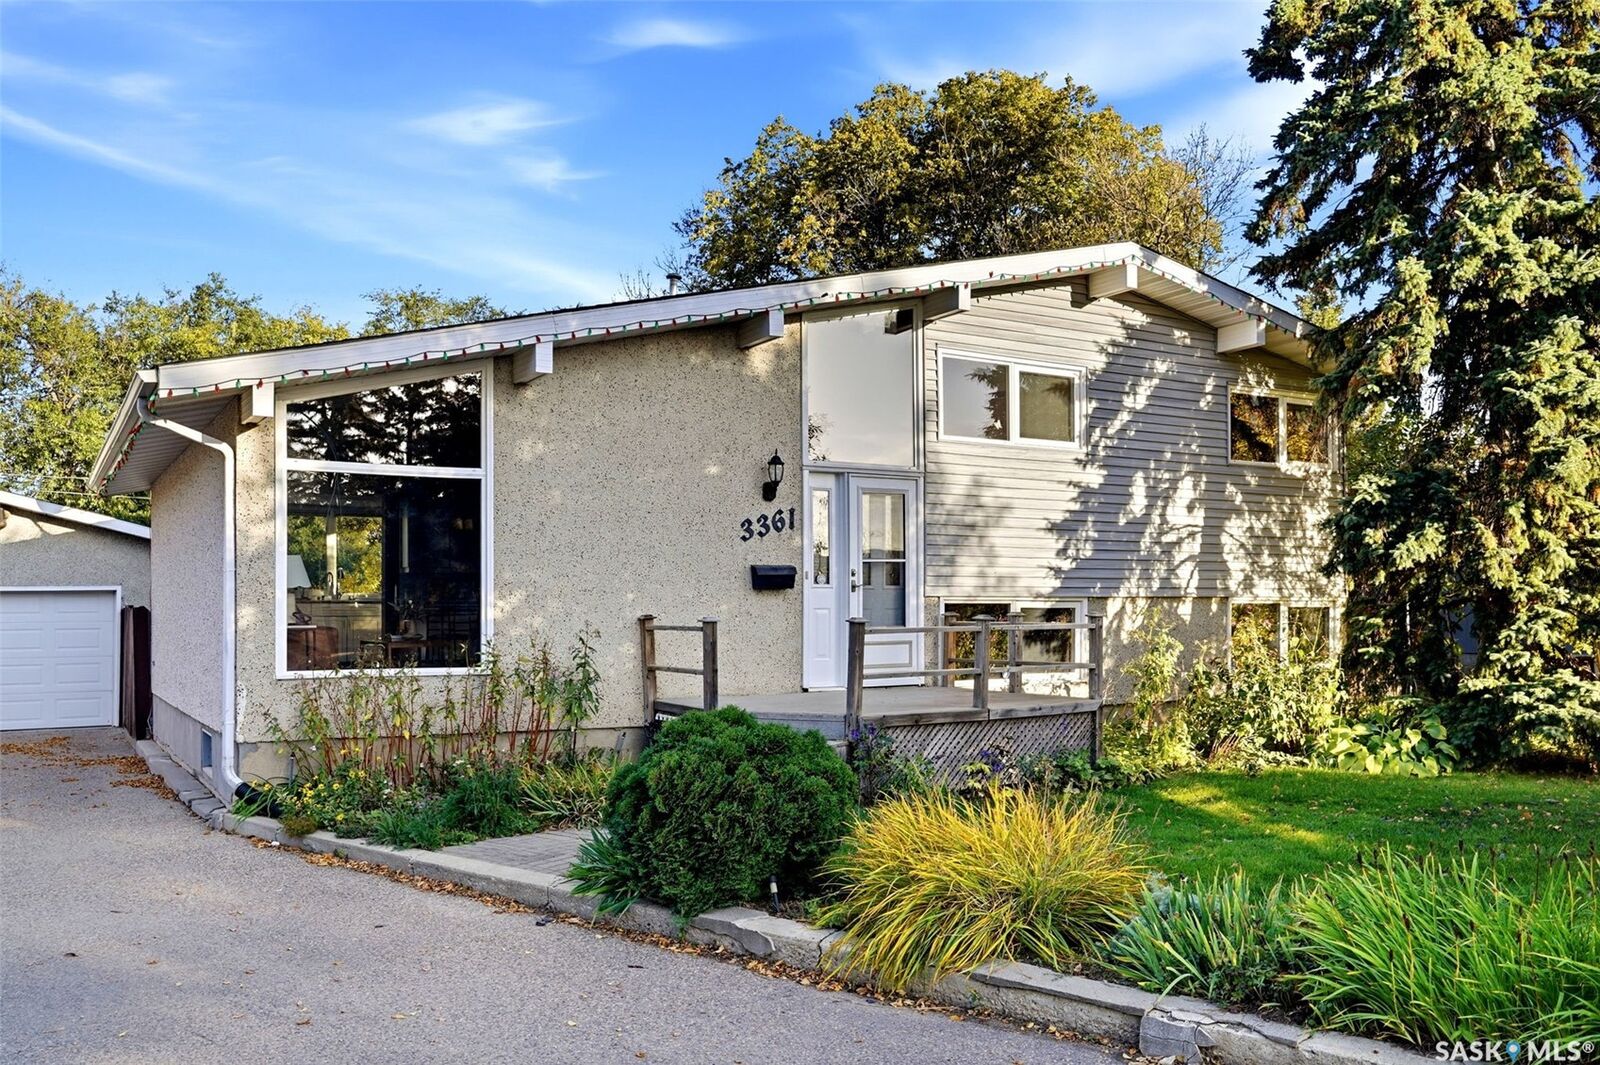
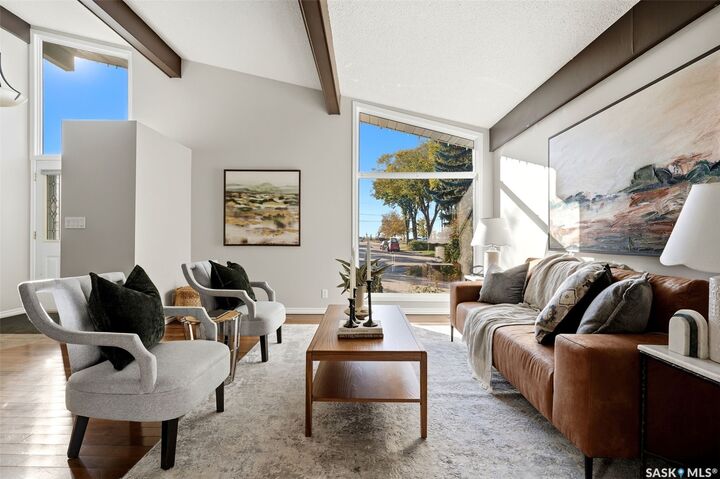
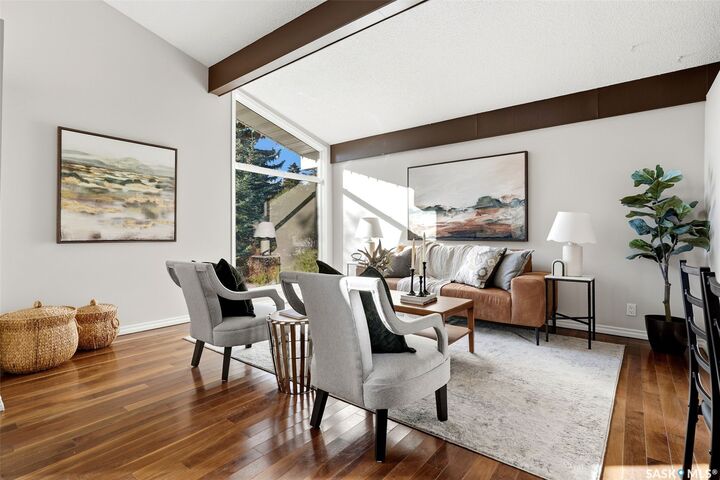
Vaulted ceilings and an abundance of windows create an airy, welcoming feel on the main floor, while hardwood flooring adds warmth and character throughout. Upstairs, you’ll find three generously sized bedrooms and a 4-piece bathroom, providing a practical layout for family living.
The lower level offers a spacious family room with updated carpeting—the perfect gathering place for movie nights, watching the game or relaxing together. A fourth bedroom and 3-piece bathroom provide flexibility for guests or a growing family, while the basement level offers additional space ideal for a kids’ playroom or hobbies. Updated windows and shingles further enhance the home’s appeal.
Outside, the large deck overlooks a lovingly maintained backyard, where years of thoughtful care have created a lovely garden setting. A shared driveway leads to the double detached garage, with ample storage complemented by a side shed and a door accessing additional storage space.
The greenspace beyond the backyard makes this property particularly special, offering sunrise and sunset views and a sense of being in nature in the midst of the city. With the community garden and South Kinsmen Park nearby, you can enjoy walking paths, groomed cross-country ski trails and a spray park throughout the seasons. It’s a wonderful combination of space, setting and family living in one of Regina’s most loved neighbourhoods.