

Listing Courtesy of: SASKATCHEWAN / Listed By: Royal Lepage Saskatoon Real Estate
34 Plainsview Drive Regina, SK S4S 6K3
Active (1 Days)
$282,258 (USD)
OPEN HOUSE TIMES
-
OPENSat, Jul 1111:00 am - 12 noon

Description
MLS®:
SK042206
SK042206
Taxes
$4,920(2026)
$4,920(2026)
Lot Size
6,714 SQFT
6,714 SQFT
Type
Single-Family Home
Single-Family Home
Year Built
1974
1974
Style
Bungalow
Bungalow
Community
Albert Park
Albert Park
Listed By
Shayla Ackerman, Royal Lepage Saskatoon Real Estate
Source
SASKATCHEWAN
Last checked Jul 11 2026 at 4:45 AM GMT+0000
SASKATCHEWAN
Last checked Jul 11 2026 at 4:45 AM GMT+0000
Bathroom Details
Interior Features
- Appliances : Fridge
- Appliances : Stove
- Appliances : Washer
- Appliances : Dryer
- Appliances : Dishwasher Built In
- Appliances : Window Treatment
- Interior Features : Air Conditioner (Central)
- Interior Features : Sump Pump
- Misc Features : Air Conditioner (Central)
- Misc Features : Sump Pump
- Water Softener : Included
- Appliances : Central Vac Attachments
- Appliances : Shed(s)
- Appliances : Microwave
- Appliances : Central Vac Attached
- Appliances : Garage Door Opnr/Control(s)
- Interior Features : Humidifier
- Misc Features : Humidifier
- Appliances : Vac Power Nozzle
- Misc Features : Gas Bbq Hookup
- Interior Features : Gas Bbq Hookup
Subdivision
- Albert Park
Lot Information
- Rectangular
Property Features
- Fireplace: Wood
- Fireplace: Total: 1
- Foundation: Crawl
Heating and Cooling
- Forced Air
- Natural Gas
Basement Information
- Fully Finished
- Full Basement
Exterior Features
- Brick
- Roof: Asphalt Shingles
Utility Information
- Utilities: Gas
Garage
- 1 Car Attached
Parking
- Parking Surface : Double Drive
- Rv Parking
- Parking Surface : Concrete Drive
- Total Parking Spaces : 5
Stories
- 1
Location
Disclaimer: Copyright 2026 Saskatchewan Realtors Association. All rights reserved. This information is deemed reliable, but not guaranteed. The information being provided is for consumers’ personal, non-commercial use and may not be used for any purpose other than to identify prospective properties consumers may be interested in purchasing. Data last updated 7/10/26 21:45


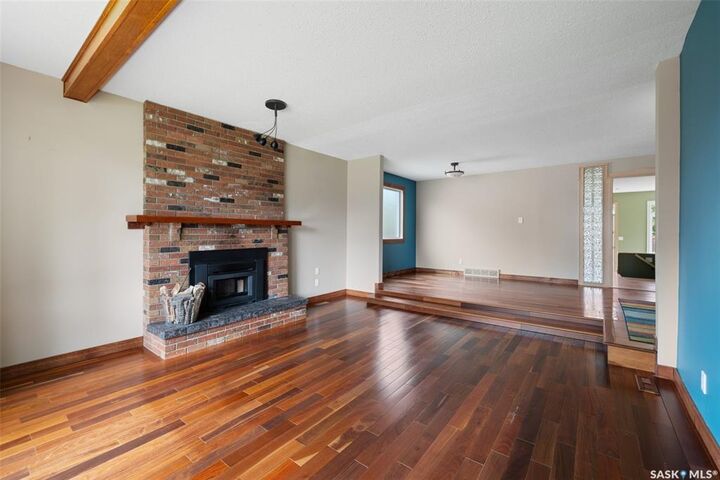
The kitchen is a standout, featuring custom solid maple cabinetry, stone countertops, stainless steel appliances, and a movable island that provides additional prep space, storage, and casual seating. Maple trim, solid-core wood doors, rich hardwood flooring, and a brick fireplace add warmth and quality throughout the main level. Three bedrooms are located upstairs, along with a spacious Jack-and-Jill bathroom complete with a deep corner jetted tub, separate shower, vessel sink, and a dedicated makeup area with custom cherry wood cabinetry.
The developed lower level extends the living space with an additional bedroom, den, recreation area, and two-piece bathroom. The laundry, mechanical area, and dedicated woodworking shop space are conveniently grouped together, offering excellent functionality and storage.
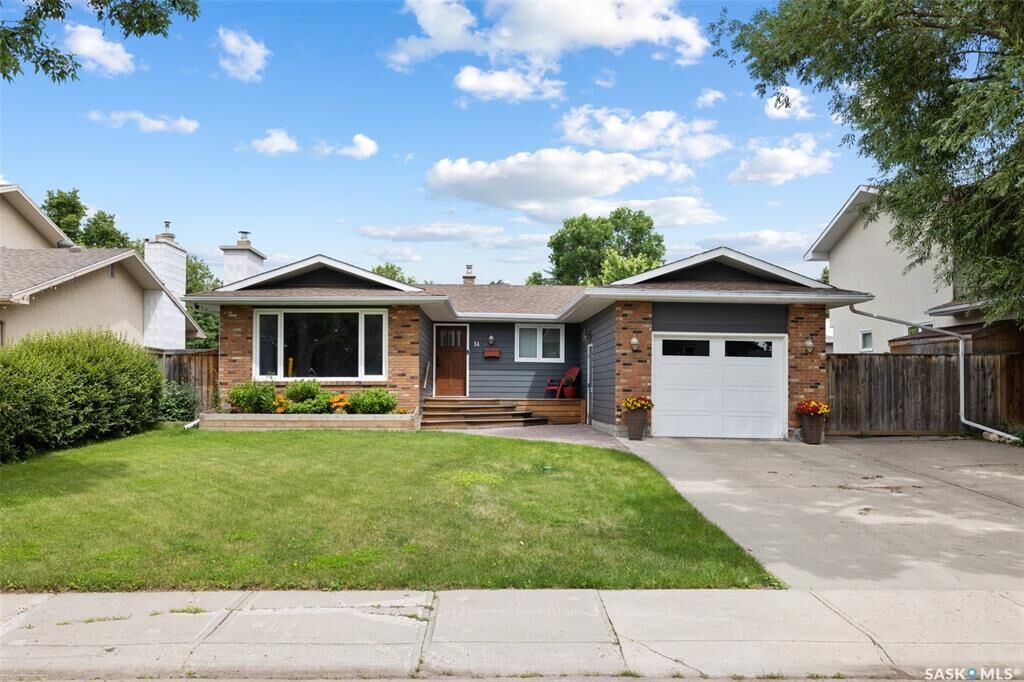
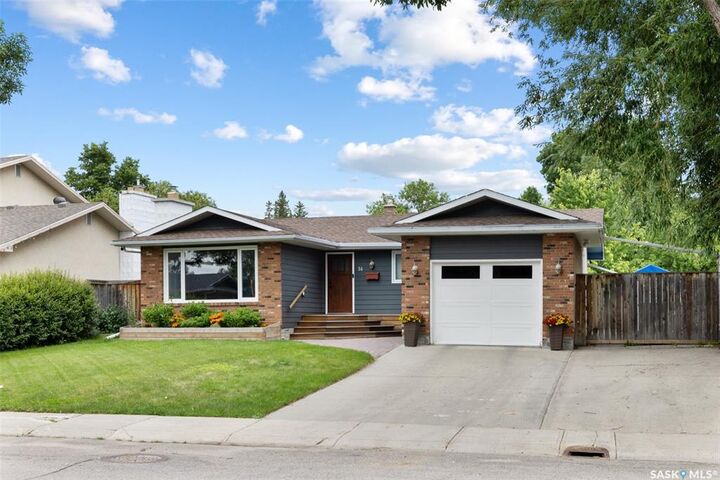
Outside, the updated hardboard exterior creates eye-catching curb appeal, while the single attached garage includes a new overhead door installed in 2025. The double-wide driveway provides generous parking, including space for an RV. The flat, fully fenced backyard is ideal for relaxing or entertaining, with mature trees, a raised deck, interlocking brick patio, natural gas BBQ hookup, and included storage shed. Most windows have been replaced with PVC, completing this well-cared-for home in an established and desirable location. Virtually Staged Photos have been labeled.