

Listing Courtesy of: SASKATCHEWAN / Listed By: Jc Realty Regina
3419 Elgaard Drive Regina, SK
Active (1 Days)
$271,935 (USD)
Description
MLS®:
SK049733
SK049733
Type
Condo
Condo
Year Built
2026
2026
Style
Multi-Level, Row House
Multi-Level, Row House
Community
Hawkstone
Hawkstone
Listed By
Karin Wees, Jc Realty Regina
Source
SASKATCHEWAN
Last checked Sep 29 2026 at 7:54 AM GMT+0000
SASKATCHEWAN
Last checked Sep 29 2026 at 7:54 AM GMT+0000
Bathroom Details
Interior Features
- Washer
- Stove
- Refrigerator
- Gas Water Heater
- Dryer
- Dishwasher
- Microwave Hood Fan
- Laundry: In Unit
Subdivision
- Hawkstone
Lot Information
- Xeriscape
Property Features
- Foundation: Concrete Perimeter
Heating and Cooling
- Forced Air
- Natural Gas
- Central Air
Basement Information
- Unfinished
- Full
- Sump Pump
Condo Information
- Fees: $176
Exterior Features
- Roof: Asphalt
- Roof: Shingle
Utility Information
- Energy: Water-Smart Landscaping
Parking
- Parking Space(s)
- Asphalt
Stories
- 2
Living Area
- 1,170 sqft
Location
Disclaimer: Copyright 2026 Saskatchewan Realtors Association. All rights reserved. This information is deemed reliable, but not guaranteed. The information being provided is for consumers’ personal, non-commercial use and may not be used for any purpose other than to identify prospective properties consumers may be interested in purchasing. Data last updated 9/29/26 00:54


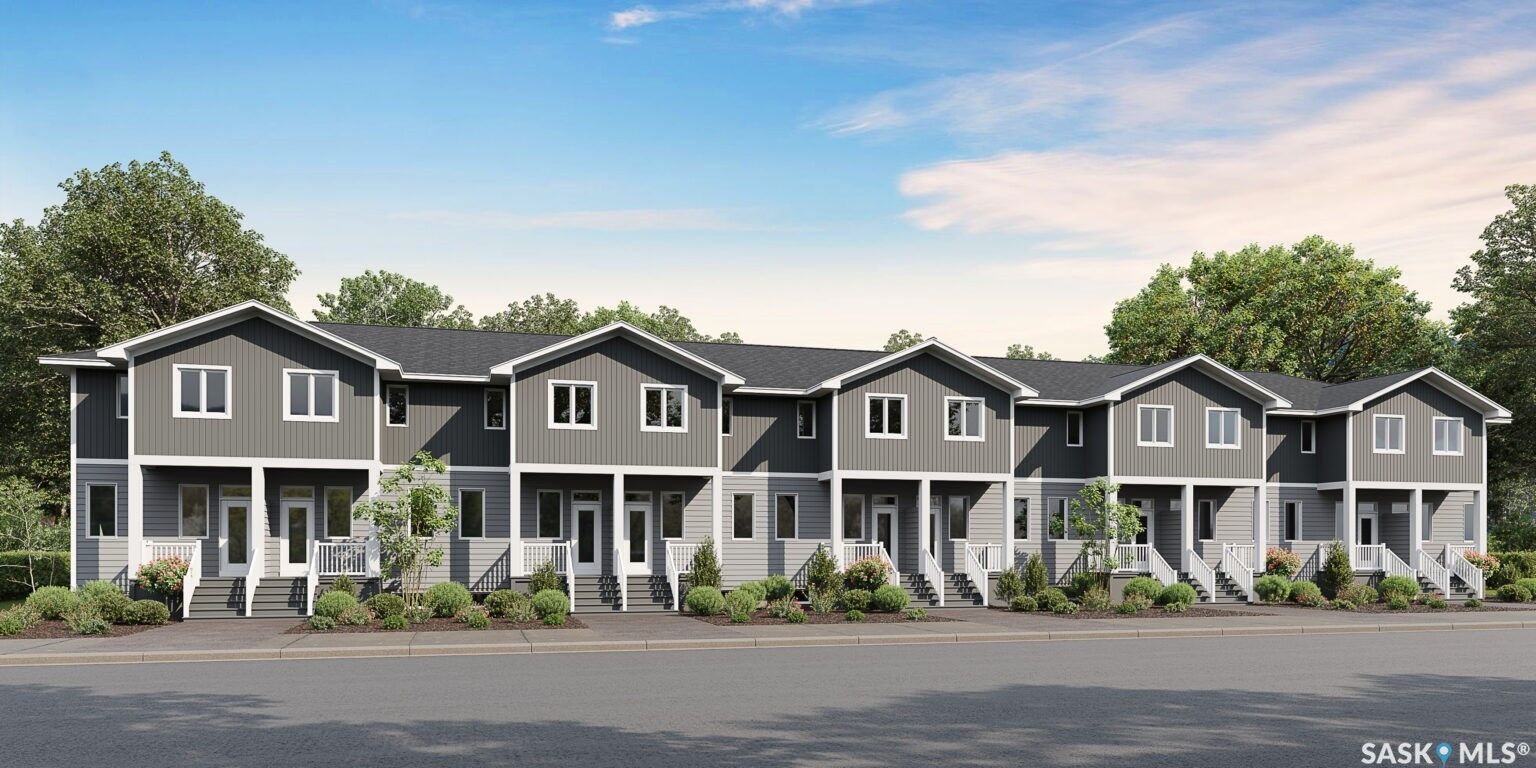
This thoughtfully designed 3-bedroom, 2.5-bathroom end unit offers premium standard finishes throughout, including luxury vinyl flooring, carpet in bedrooms, quartz countertops, a complete appliance package, and central air conditioning.
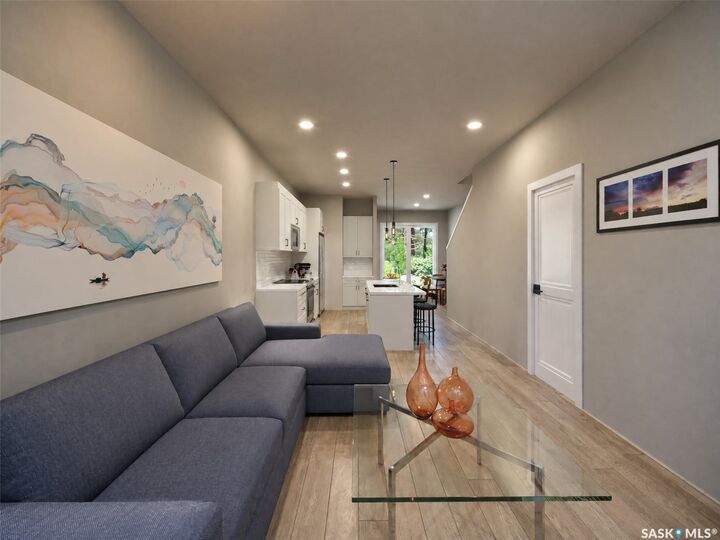
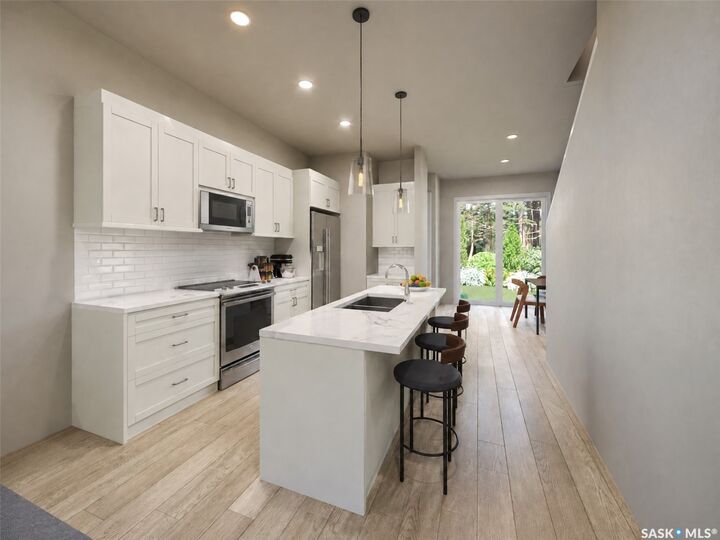
The bright, open-concept main floor features a spacious living room, a modern kitchen with a large island offering additional prep space and seating, and a dedicated dining area with direct access to the rear patio and private fenced yard.
Upstairs, the spacious primary bedroom includes a 3-piece ensuite, while two additional bedrooms and a full bathroom provide comfortable space for family or guests.
The unfinished basement is ready for future development, with roughed-in plumbing already in place for a future bathroom, plus space for a recreation room, fourth bedroom, and laundry area.
These units are currently under construction, with estimated possession in mid-December 2026. Each unit includes one titled electrified parking stall. Estimated condo fees are $250/month, with utilities separately metered for each unit.
*Please Note: These units are currently under construction with December/2026 possession estimated. Photos and renderings are provided for illustrative purposes only. Measurements are taken from the builder’s floor plans.
Contact your REALTOR® or the Listing Agents for additional information.