

Listing Courtesy of: SASKATCHEWAN / Listed By: Jc Realty Regina
39 Kennedy Crescent Regina, SK S4R 6G3
Active (1 Days)
$249,955 (USD)

Description
MLS®:
SK048780
SK048780
Taxes
$4,342(2026)
$4,342(2026)
Lot Size
6,443 SQFT
6,443 SQFT
Type
Single-Family Home
Single-Family Home
Year Built
1975
1975
Style
Bungalow
Bungalow
Community
Walsh Acres
Walsh Acres
Listed By
Jason Clermont Realty P.c. Ltd, Jc Realty Regina
Source
SASKATCHEWAN
Last checked Sep 19 2026 at 2:02 PM GMT+0000
SASKATCHEWAN
Last checked Sep 19 2026 at 2:02 PM GMT+0000
Bathroom Details
Interior Features
- Windows: Window Treatments
- Washer
- Stove
- Refrigerator
- Gas Water Heater
- Dryer
- Dishwasher
- Window Treatments
- Central Vacuum
- Kitchen Exhaust Fan
- Tankless Water Heater
- Water Purifier
Subdivision
- Walsh Acres
Lot Information
- Trees
- Xeriscape
Property Features
- Foundation: Concrete Perimeter
Heating and Cooling
- Forced Air
- Natural Gas
- Central Air
Basement Information
- Full
- Finished
Exterior Features
- Roof: Asphalt
- Roof: Shingle
Utility Information
- Energy: Water-Smart Landscaping
Parking
- Two Car Garage
- Garage Door Opener
- Driveway
- Detached
- Rv Access/Parking
Stories
- 1
Living Area
- 1,040 sqft
Location
Disclaimer: Copyright 2026 Saskatchewan Realtors Association. All rights reserved. This information is deemed reliable, but not guaranteed. The information being provided is for consumers’ personal, non-commercial use and may not be used for any purpose other than to identify prospective properties consumers may be interested in purchasing. Data last updated 9/19/26 07:02


The fully developed basement adds excellent living space with a large family room, den, nook, 3-piece bathroom, storage room & laundry/utility area, giving you plenty of flexibility for entertaining, hobbies, guests or a home office.
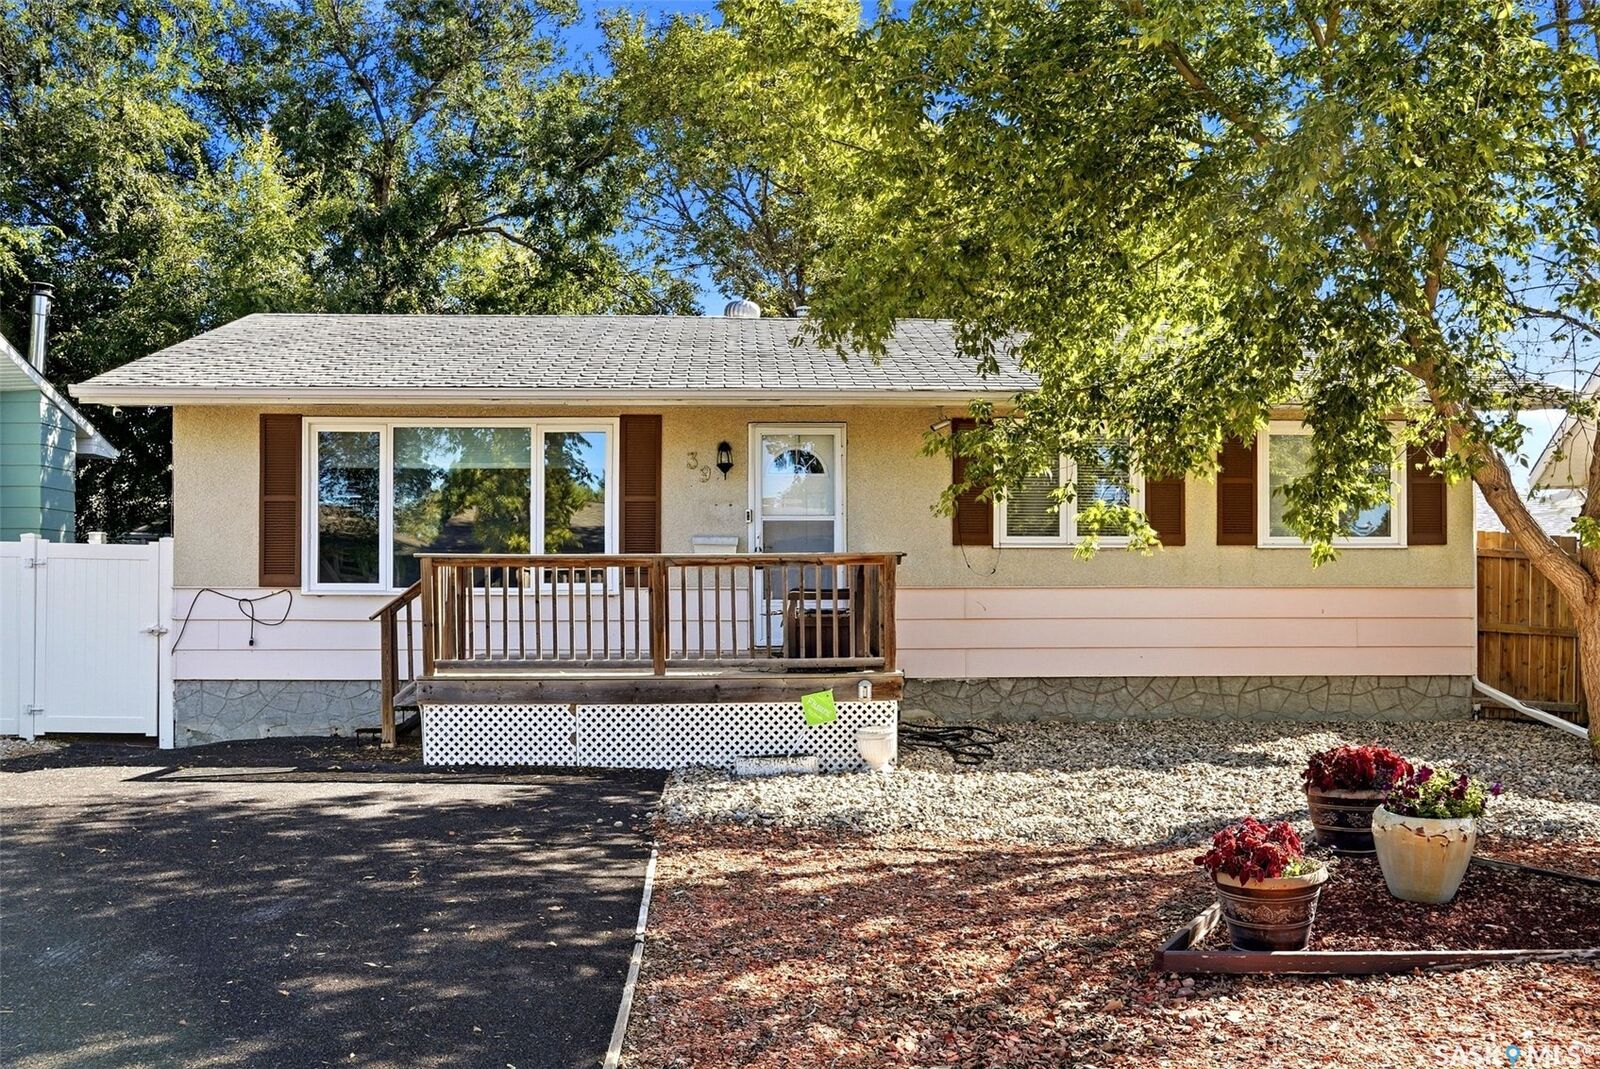
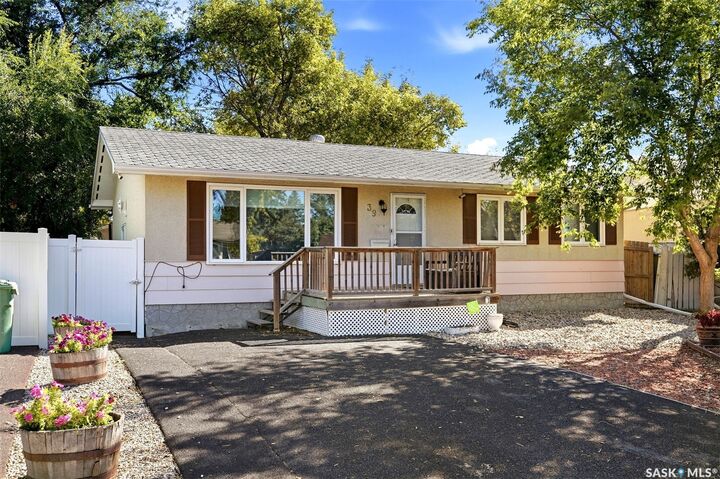
Outside, the fully fenced & xeriscaped yard offers low-maintenance living with mature trees & shrubs, a deck & natural gas BBQ hookup. Parking is a major bonus with a 24' x 24' double detached garage, RV parking & room for multiple vehicles on the rubber-paved driveway.
Additional features include central air conditioning, on-demand water heater, reverse osmosis system, central vacuum & included appliances. Located in a mature northwest Regina neighbourhood with convenient access to schools, parks, shopping & everyday amenities, 39 Kennedy Crescent offers a solid combination of space, functionality & value.