

Listing Courtesy of: SASKATCHEWAN / Listed By: Royal Lepage Next Level
4005 Gordon Road Regina, SK S4S 6G6
Active (1 Days)
$283,732 (USD)
Description
MLS®:
SK043243
SK043243
Taxes
$2,711(2026)
$2,711(2026)
Type
Condo
Condo
Building Name
Sandpiper
Sandpiper
Year Built
1973
1973
Style
2 Storey
2 Storey
Community
Albert Park
Albert Park
Listed By
Joel Hunter, Royal Lepage Next Level
Source
SASKATCHEWAN
Last checked Jul 22 2026 at 6:16 PM GMT+0000
SASKATCHEWAN
Last checked Jul 22 2026 at 6:16 PM GMT+0000
Bathroom Details
Interior Features
- Appliances : Fridge
- Appliances : Stove
- Appliances : Washer
- Appliances : Dryer
- Appliances : Dishwasher Built In
- Appliances : Window Treatment
- Interior Features : Air Conditioner (Central)
- Misc Features : Air Conditioner (Central)
- Appliances : Central Vac Attachments
- Appliances : Central Vac Attached
- Appliances : Garage Door Opnr/Control(s)
- Appliances : Microwave Hood Fan
- Interior Features : Swimming Pool (Indoor)
- Misc Features : Swimming Pool (Indoor)
Subdivision
- Albert Park
Lot Information
- Rectangular
- Backs on to Park/Green Space
Property Features
- Fireplace: Total: 1
- Fireplace: Gas
Heating and Cooling
- Forced Air
- Natural Gas
Basement Information
- Fully Finished
- Full Basement
Exterior Features
- Stucco
- Siding
- Brick
- Roof: Asphalt Shingles
Utility Information
- Utilities: Gas
Parking
- Parking Surface : Concrete Drive
- Total Parking Spaces : 2
- Covered Parking Spaces : 2
Stories
- 2
Location
Disclaimer: Copyright 2026 Saskatchewan Realtors Association. All rights reserved. This information is deemed reliable, but not guaranteed. The information being provided is for consumers’ personal, non-commercial use and may not be used for any purpose other than to identify prospective properties consumers may be interested in purchasing. Data last updated 7/22/26 11:16


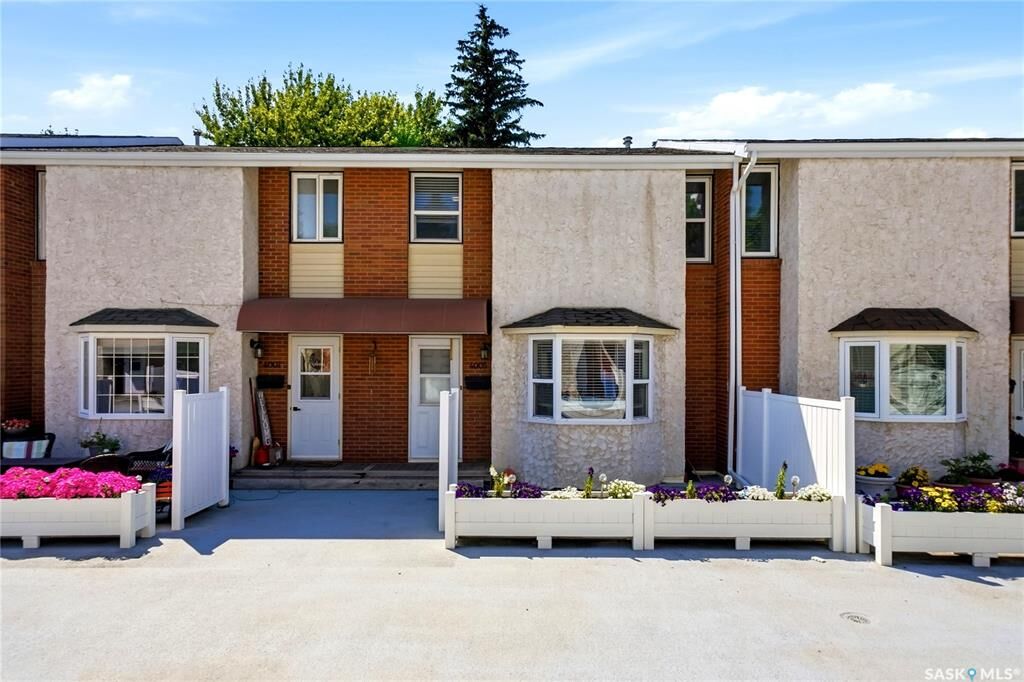
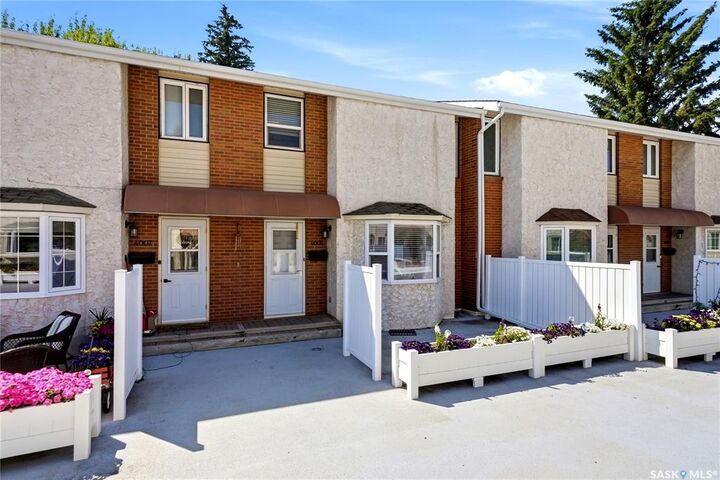
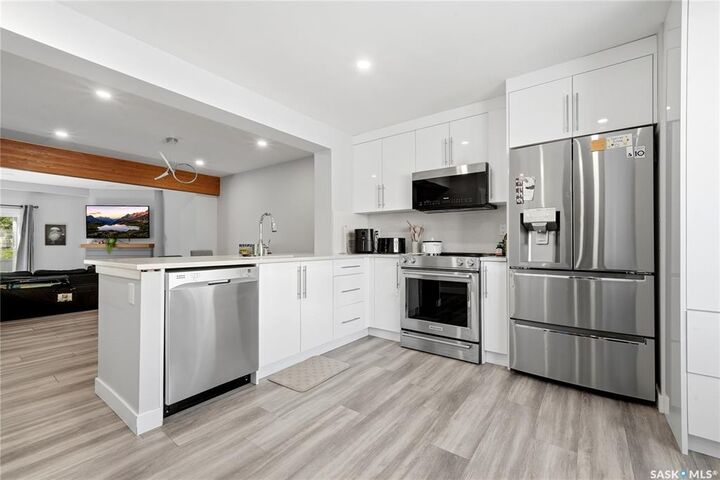
The main floor has been redesigned into a bright, open-concept layout featuring quality soft-close cabinetry, quartz countertops, a functional pull-out pantry, newer stainless steel appliances and luxury vinyl plank flooring throughout. The spacious living and dining areas are perfect for everyday living and entertaining, while the private west-facing front patio provides the ideal spot to relax outdoors.
Upstairs you’ll find three generous bedrooms, including a primary suite with a walk-in closet and 4-piece ensuite, along with an additional full bathroom. The newly renovated basement expands the home’s living space with a large family room, fourth bedroom and beautifully finished bathroom—perfect for guests, teenagers or a home office.
Additional features include central air conditioning, two heated underground parking stalls with direct interior access, updated windows, doors, trim, lighting and fixtures, plus abundant storage throughout.
Residents of Sandpiper enjoy exceptional amenities including an indoor swimming pool, clubhouse, sauna, tennis and pickleball courts, beautifully maintained green spaces and professional property management. Ideally located close to shopping, restaurants, parks, schools and all South Regina amenities, this move-in ready home offers an exceptional combination of style, space and convenience. Don’t miss your opportunity to call this outstanding property home!