4518 Cudmore Crescent Regina, SK S4X 0B8
Listing Courtesy of: SASKATCHEWAN / Listed By: Realty Hub Brokerage

  4518 Cudmore Crescent Regina, SK S4X 0B8

Active (0 Days)
$619,900 (CAD)
4
BED
4
BATH
1,876
SQFT

Description

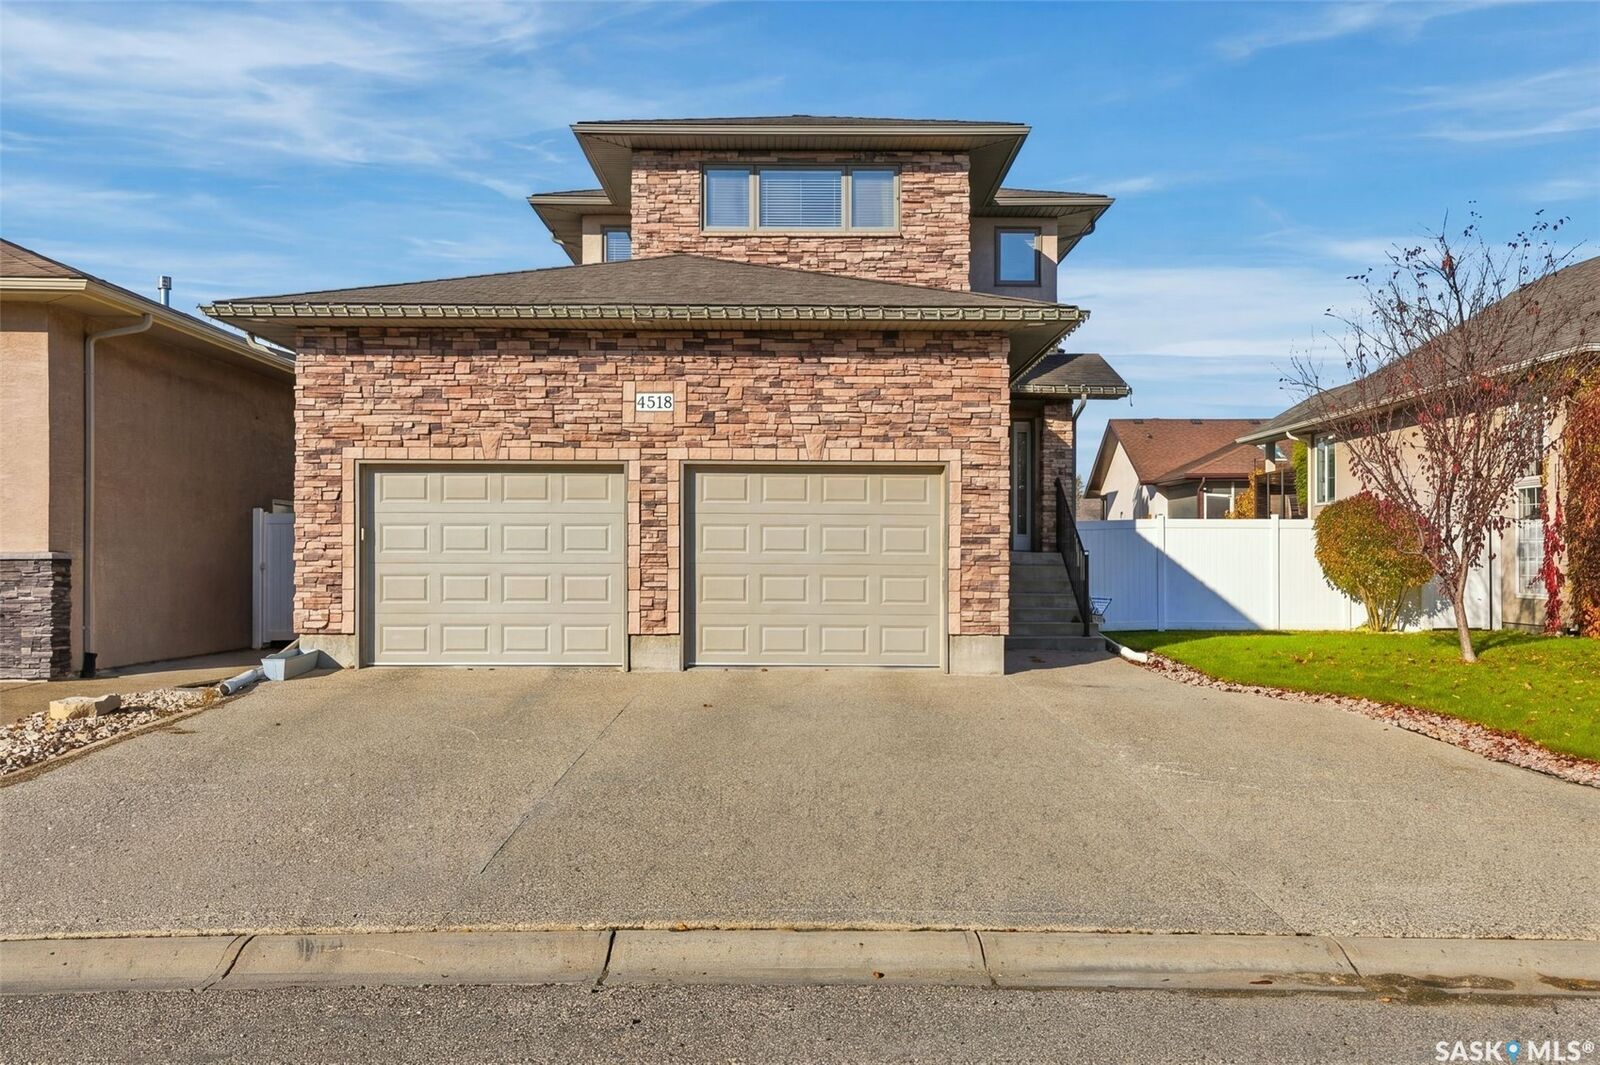
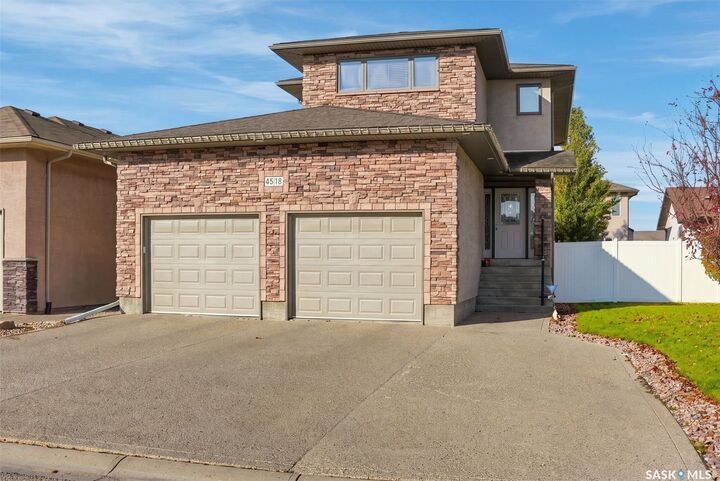
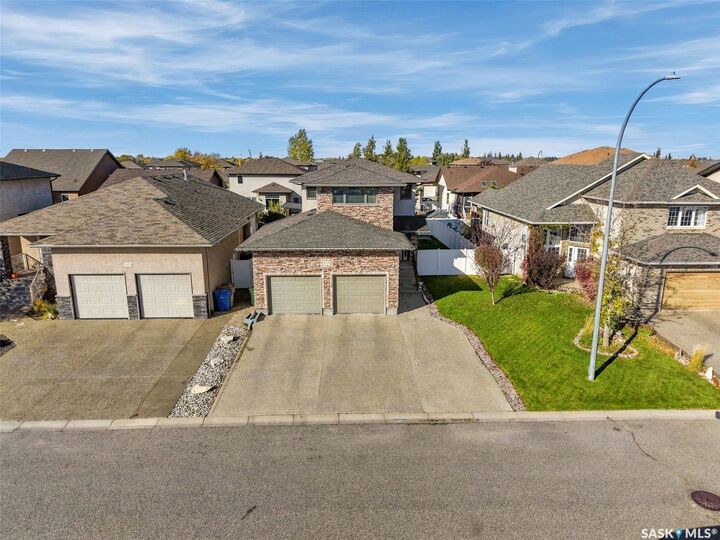
Welcome to 4518 Cudmore Crescent! This exceptionally well-maintained former Lottery showhome showcases an abundance of custom upgrades, thoughtful built-ins, and quality finishes throughout. Located in the highly sought-after community of Lakeridge, enjoy convenient access to modern amenities, green spaces, and walking paths. The excellent floor plan offers both functionality and style. The spacious main floor features a chef-inspired kitchen with an oversized eat-up island, flowing seamlessly into the dining area and family room to create an inviting space for entertaining. The family room boasts a beautiful fireplace feature wall and direct access to the covered deck. A two-piece powder room and convenient main floor laundry off the garage entry complete this level. Upstairs, the impressive primary suite offers generous space for a complete king-sized bedroom set, a walk-in closet with custom cabinetry, and access to a private balcony, perfect for morning coffee. The luxurious five-piece ensuite features a corner jetted tub, separate shower, and double vanity. Two additional well-sized bedrooms, a full bathroom, and a versatile bonus room provide plenty of space for the whole family. The fully developed basement adds even more living space, including a spacious recreation room, a bonus den with double doors and an egress window, a fourth bedroom, and a fourth bathroom with a beautifully tiled shower. A dedicated storage room with extensive built-in wood shelving and a closet provides excellent organization for seasonal belongings. Outside, enjoy a fully fenced, family-friendly yard with lush green lawn, built in storage, and low-maintenance features. Finally, The heated, insulated, and fully finished garage is an added bonus, keeping winter mornings comfortable. With upgraded mechanical systems, exceptional attention to detail, and a highly functional layout, this impressive home offers comfort, versatility, and value in a fantastic family-friendly location!

MLS®:
SK051171
Taxes
$6,527(2026)
Lot Size
5,497 SQFT
Type
Single-Family Home
Year Built
2008
Style
Two Story
Community
Lakeridge Rg

Listed By

Jaymie Walker, Realty Hub Brokerage
Source
SASKATCHEWAN
Last checked Oct 15 2026 at 11:27 PM GMT+0000
Bathroom Details
Interior Features
  • Windows: Window Treatments
  • Washer
  • Stove
  • Refrigerator
  • Gas Water Heater
  • Dryer
  • Dishwasher
  • Window Treatments
  • Microwave Hood Fan
  • Central Vacuum
  • Water Softener
  • Water Purifier
Subdivision
  • Lakeridge Rg
Lot Information
  • Rectangular
  • Trees
  • Rectangular Lot
  • Front Yard
  • Back Yard
  • Sprinklers In Ground
Property Features
  • Fireplace: Gas
  • Fireplace: 1
  • Foundation: Concrete Perimeter
Heating and Cooling
  • Forced Air
  • Natural Gas
  • Central Air
Basement Information
  • Full
  • Finished
Exterior Features
  • Roof: Asphalt
  • Roof: Shingle
Parking
  • Two Car Garage
  • Heated Garage
  • Garage Door Opener
  • Driveway
  • Attached
  • Aggregate
Stories
  • 2
Living Area
  • 1,876 sqft
Location
   
Calculate drive times to this property
 
Powered by INRIX® Drive Time

Powered by Walk Score®
Disclaimer: Copyright 2026 Saskatchewan Realtors Association. All rights reserved. This information is deemed reliable, but not guaranteed. The information being provided is for consumers’ personal, non-commercial use and may not be used for any purpose other than to identify prospective properties consumers may be interested in purchasing. Data last updated 10/15/26 16:27

