

Listing Courtesy of: SASKATCHEWAN / Listed By: Realty Executives Diversified Realty
46 Cooper Crescent Regina, SK S4R 4J7
Active (1 Days)
$379,900 (CAD)
OPEN HOUSE TIMES
-
OPENThu, Sep 1012 noon - 1:00 pm
Description
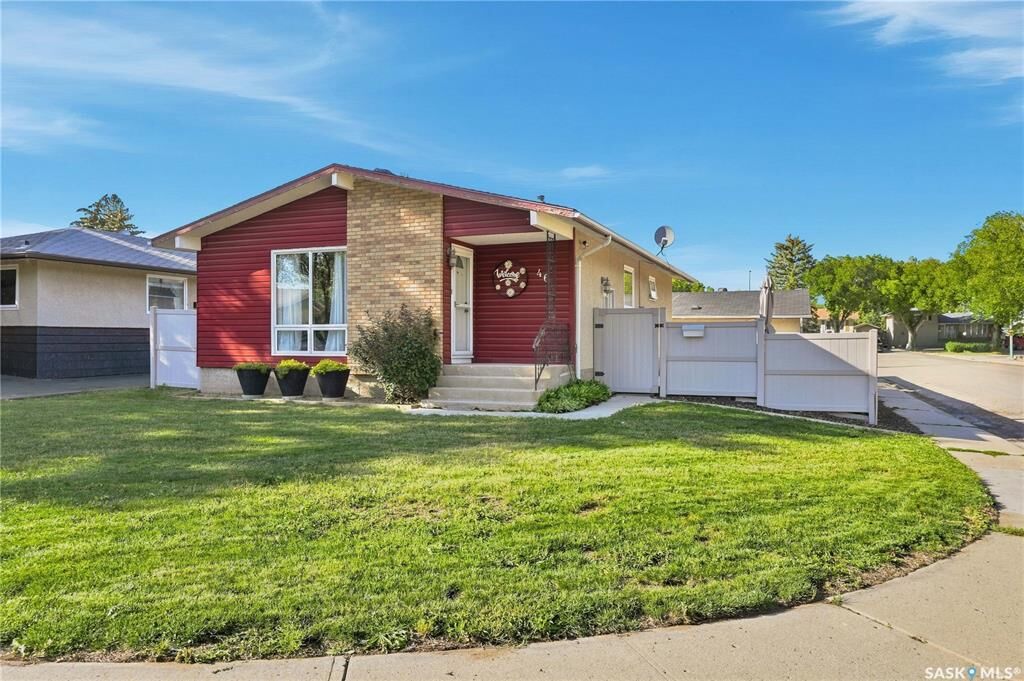
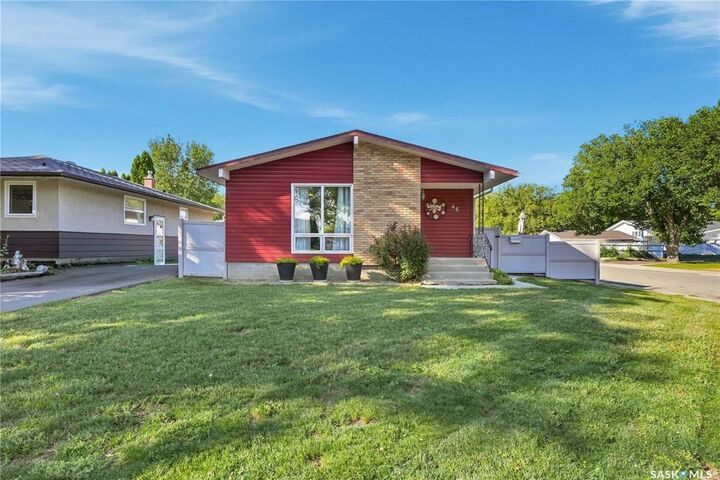
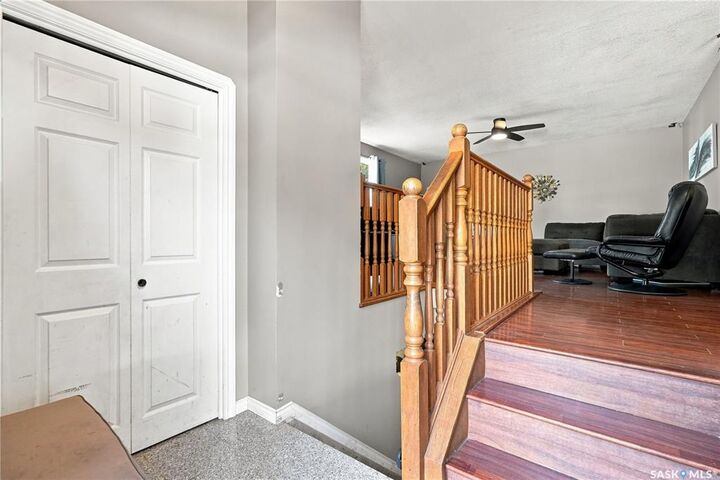
Some homes just make sense for real life—and 46 Cooper Crescent is one of them. Set on a large corner lot in a well-connected neighbourhood, this 4-bedroom, 2-bathroom home offers just over 1,000 sq ft above grade, with even more room to spread out downstairs. The main floor has an open, comfortable flow between the living, dining and kitchen spaces, with warm flooring throughout and a kitchen that delivers plenty of cabinetry, counter space and natural light. Three bedrooms and an updated 4-piece bathroom complete the main level. Downstairs, the fully developed basement adds the space that makes this home work beyond its square footage, with a generous rec room, fourth bedroom and second bathroom—room for movie nights, play space, guests, a home office, or whatever this next season of life needs. Outside may be where this property really wins you over. The oversized, fully fenced corner lot gives you a backyard with room to actually use it, including a large deck for summer dinners and entertaining, a separate patio and fire-pit area, and plenty of green space. The double detached garage adds even more value and already has a gas line in place, offering future potential for heat. Important updates have also been taken care of, including PVC windows, furnace, air conditioning and a brand-new roof currently being completed. With schools, parks, shopping and everyday amenities nearby, this is the kind of home that makes an easy first step into homeownership—and still gives you room to grow once you’re here.
MLS®:
SK047850
SK047850
Taxes
$4,133(2026)
$4,133(2026)
Lot Size
4,837 SQFT
4,837 SQFT
Type
Single-Family Home
Single-Family Home
Year Built
1971
1971
Style
Bungalow
Bungalow
Community
Walsh Acres
Walsh Acres
Listed By
Caitlyn Shamaya, Realty Executives Diversified Realty
Source
SASKATCHEWAN
Last checked Sep 9 2026 at 9:34 PM GMT+0000
SASKATCHEWAN
Last checked Sep 9 2026 at 9:34 PM GMT+0000
Bathroom Details
Interior Features
- Appliances : Fridge
- Appliances : Stove
- Appliances : Washer
- Appliances : Dryer
- Appliances : Dishwasher Built In
- Appliances : Window Treatment
- Interior Features : Air Conditioner (Central)
- Misc Features : Air Conditioner (Central)
- Water Softener : Included
- Appliances : Shed(s)
- Appliances : Microwave
Subdivision
- Walsh Acres
Lot Information
- Corner
- Rectangular
Heating and Cooling
- Forced Air
- Natural Gas
Basement Information
- Fully Finished
- Full Basement
Exterior Features
- Stucco
- Siding
- Brick
- Roof: Asphalt Shingles
Utility Information
- Utilities: Gas
Garage
- 2 Car Detached
Parking
- Rv Parking
- Parking Surface : Concrete Drive
- Total Parking Spaces : 3
Stories
- 1
Location
Disclaimer: Copyright 2026 Saskatchewan Realtors Association. All rights reserved. This information is deemed reliable, but not guaranteed. The information being provided is for consumers’ personal, non-commercial use and may not be used for any purpose other than to identify prospective properties consumers may be interested in purchasing. Data last updated 9/9/26 14:34

