

Listing Courtesy of: SASKATCHEWAN / Listed By: Royal Lepage Saskatoon Real Estate
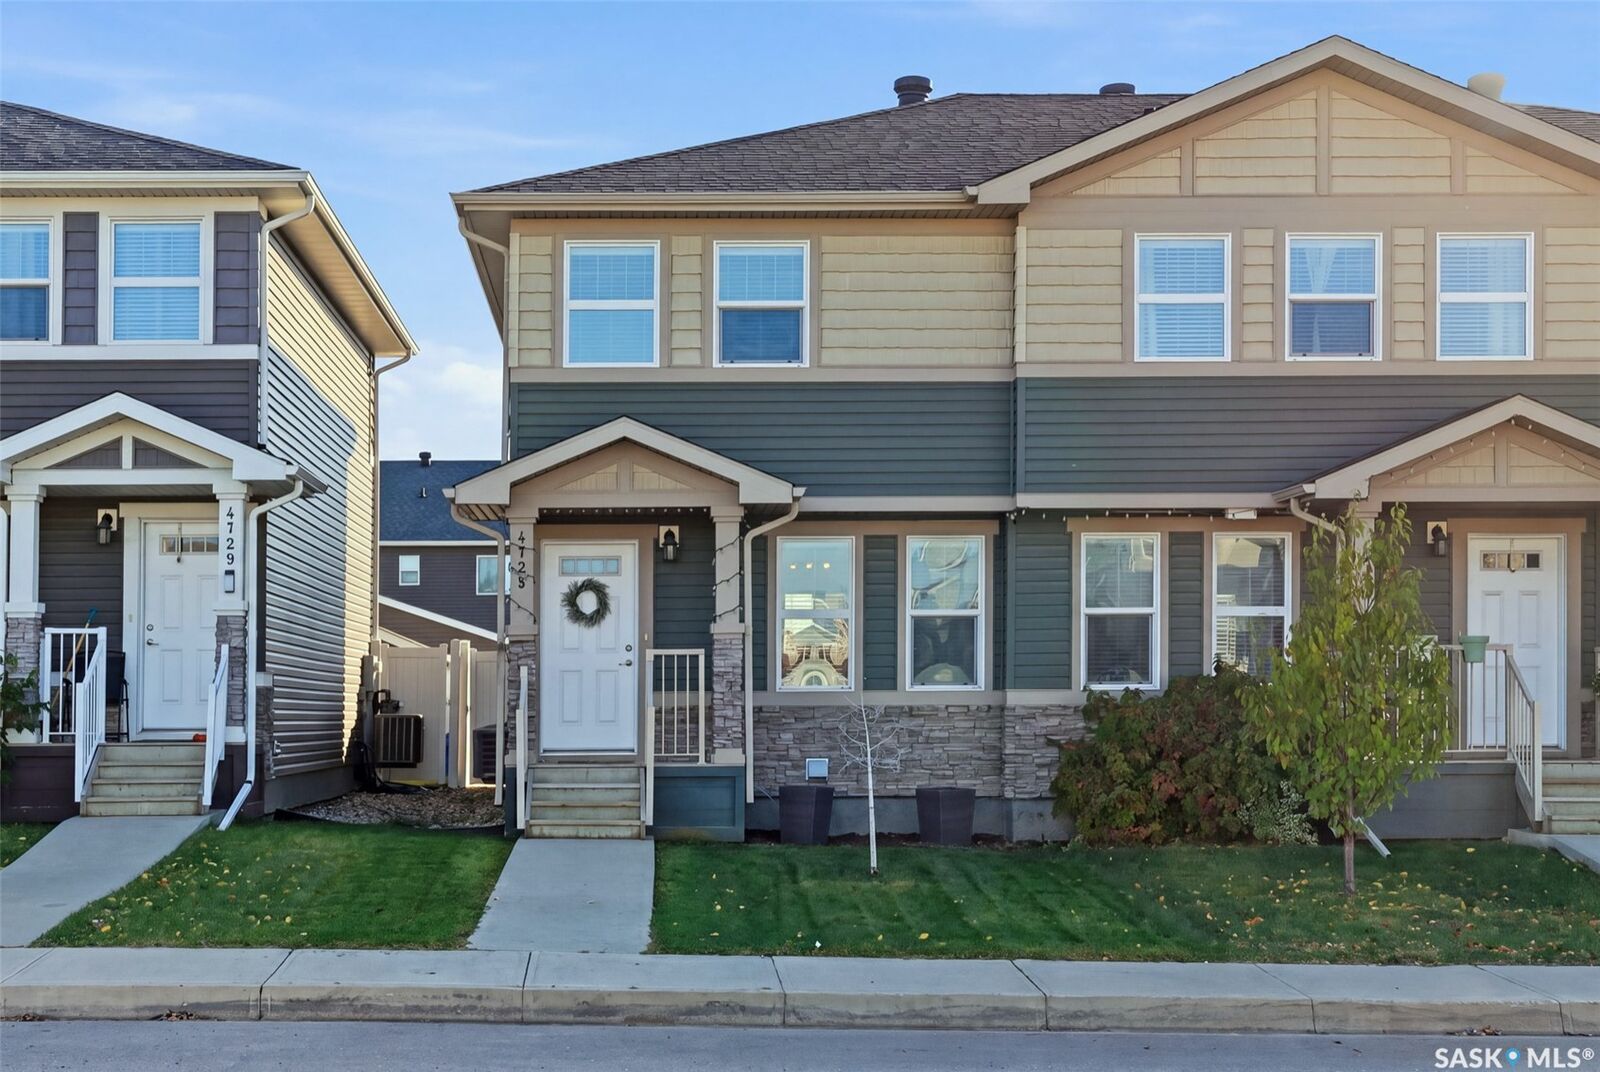
4725 Primrose Green Drive E Regina, SK S4V 3K9
Active (0 Days)
$249,760 (USD)
Description
MLS®:
SK051839
SK051839
Taxes
$4,036(2026)
$4,036(2026)
Lot Size
2,296 SQFT
2,296 SQFT
Type
Single-Family Home
Single-Family Home
Year Built
2015
2015
Style
Two Story
Two Story
County
Sherwood No. 159
Sherwood No. 159
Community
Greens on Gardiner
Greens on Gardiner
Listed By
Michael Beatch, Royal Lepage Saskatoon Real Estate
Source
SASKATCHEWAN
Last checked Oct 23 2026 at 11:01 PM GMT+0000
SASKATCHEWAN
Last checked Oct 23 2026 at 11:01 PM GMT+0000
Bathroom Details
Interior Features
- Windows: Window Treatments
- Washer
- Stove
- Refrigerator
- Gas Water Heater
- Dryer
- Dishwasher
- Window Treatments
- Microwave Hood Fan
- Water Softener Rented
Subdivision
- Greens On Gardiner
Lot Information
- Rectangular
- Rectangular Lot
- Xeriscape
Property Features
- Foundation: Concrete Perimeter
Heating and Cooling
- Forced Air
- Natural Gas
- Central Air
Basement Information
- Unfinished
- Full
- Sump Pump
Exterior Features
- Roof: Asphalt
- Roof: Tar/Gravel
Utility Information
- Energy: Water-Smart Landscaping
Parking
- Garage Door Opener
- Detached
- One Car Garage
Stories
- 2
Living Area
- 1,056 sqft
Location
Disclaimer: Copyright 2026 Saskatchewan Realtors Association. All rights reserved. This information is deemed reliable, but not guaranteed. The information being provided is for consumers’ personal, non-commercial use and may not be used for any purpose other than to identify prospective properties consumers may be interested in purchasing. Data last updated 10/23/26 16:01


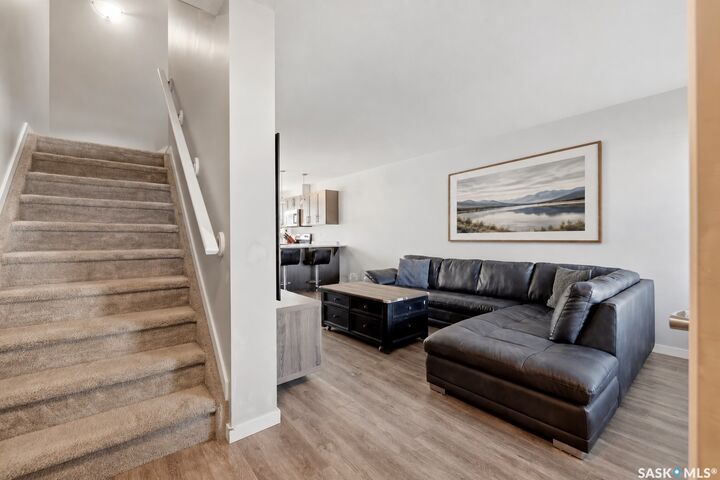
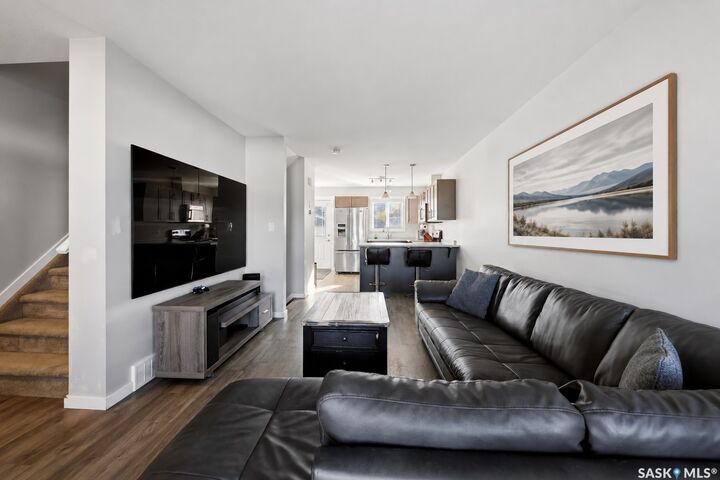
Step inside to a bright, open-concept main floor with plenty of space for everyday living and entertaining. The functional U-shaped kitchen features a convenient closet pantry and a charming window above the sink overlooking the backyard. Just a few steps down from the main living area, you’ll find a handy two-piece powder room before heading to the basement.
Upstairs, you’ll love the unique layout featuring two generously sized primary bedrooms, each complete with its own four-piece ensuite and walk-in closet. No need to compromise on space or privacy here!
The basement offers an excellent opportunity to build equity and expand your living space. Already framed for future development, it includes laundry and mechanical areas, along with space for a future family room, bedroom, and bathroom with rough-in plumbing already in place. Bring your finishing touches and make it your own!
Outside, enjoy a fully fenced, zero-scaped backyard featuring a two-tiered wooden deck, perfect for relaxing or entertaining without the upkeep of a traditional lawn. A single detached garage and convenient street parking out front add to the everyday practicality of this home.
Located just steps from a park and walking paths, with schools, shopping, public transit, and East Regina amenities nearby, this is a fantastic opportunity to enjoy low-maintenance living in a great location.
Move in, settle down, and make it yours! Contact your REALTOR® today to book your private showing. Virtually Staged Photos have been labeled.