

Listing Courtesy of: SASKATCHEWAN / Listed By: Re/Max Crown Real Estate
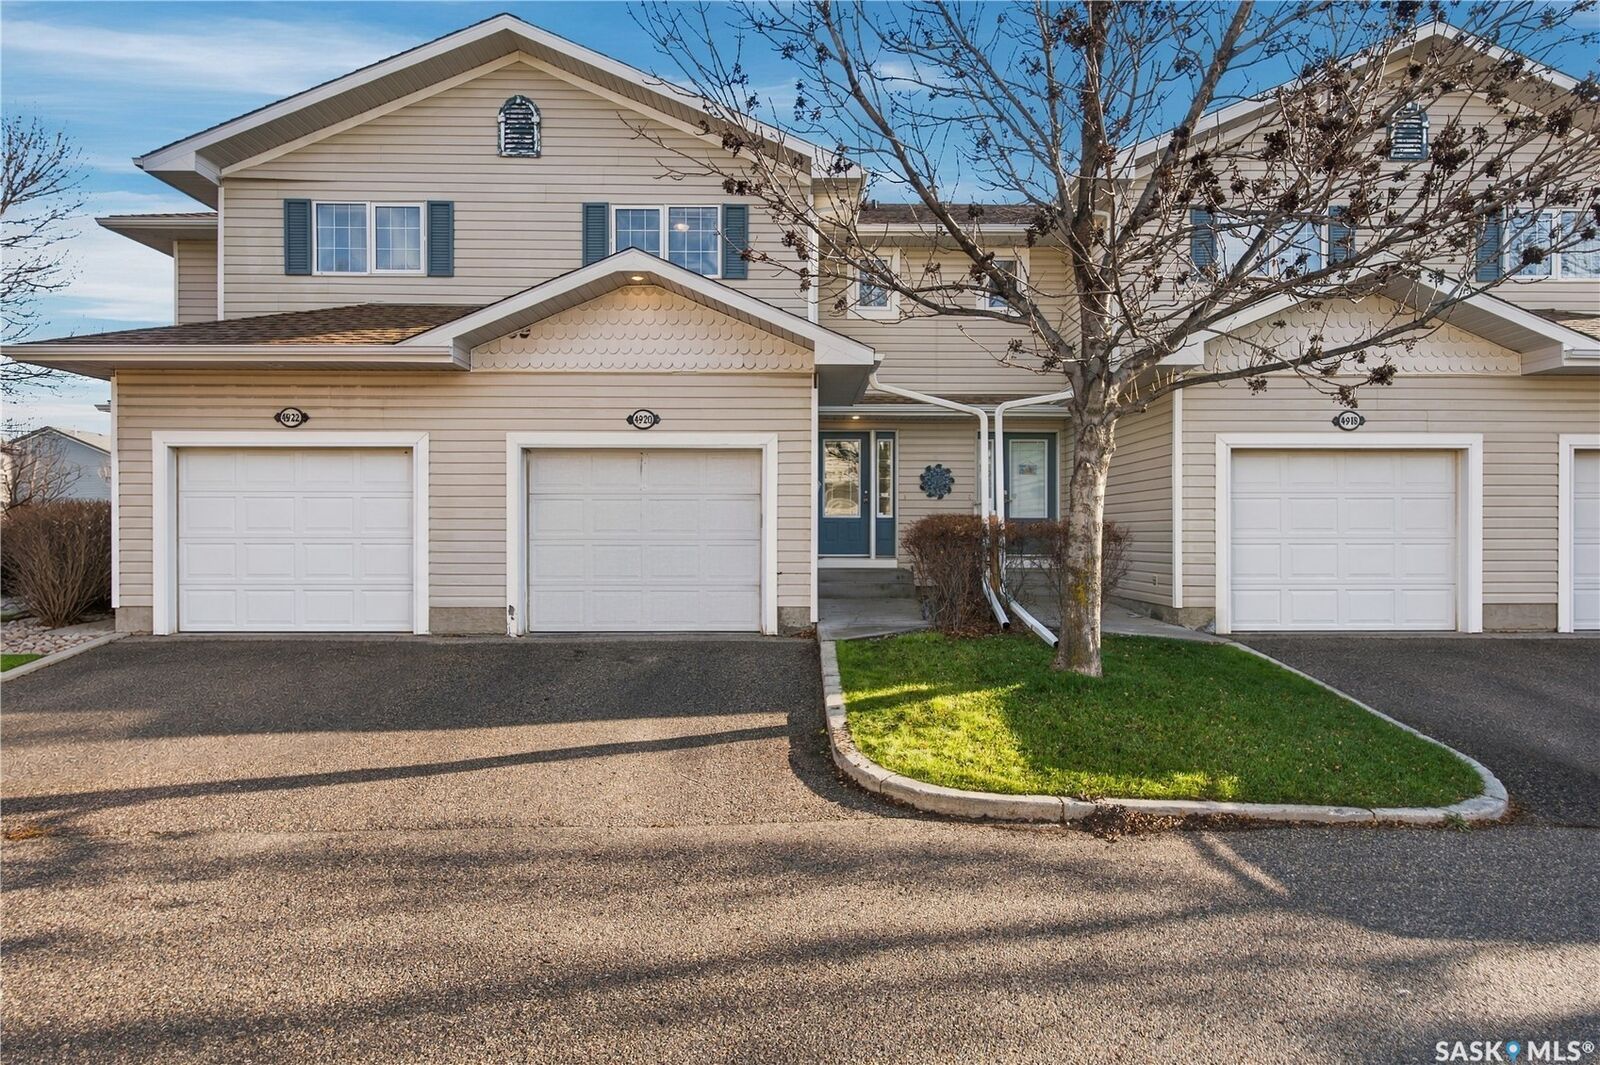
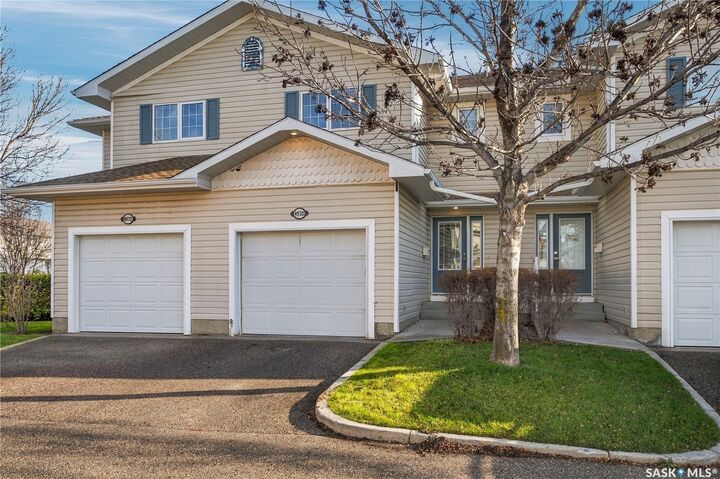
4920 Marigold Drive Regina, SK S4X 4P6
Active (0 Days)
$220,946 (USD)
MLS®:
SK053168
SK053168
Taxes
$2,593(2026)
$2,593(2026)
Type
Condo
Condo
Year Built
2002
2002
Style
Multi-Level, Row House
Multi-Level, Row House
Community
Garden Ridge
Garden Ridge
Listed By
Ashley Oddo, Re/Max Crown Real Estate
Source
SASKATCHEWAN
Last checked Nov 12 2026 at 8:27 PM GMT+0000
SASKATCHEWAN
Last checked Nov 12 2026 at 8:27 PM GMT+0000
Bathroom Details
Interior Features
- Windows: Window Treatments
- Washer
- Stove
- Refrigerator
- Microwave
- Gas Water Heater
- Dryer
- Dishwasher
- Window Treatments
- Central Vacuum
- Humidifier
- Kitchen Exhaust Fan
- Water Softener
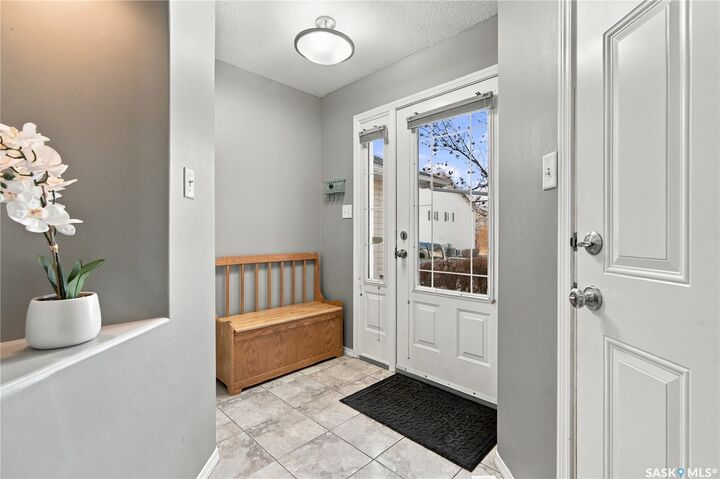
- Laundry: In Unit
Subdivision
- Garden Ridge
Property Features
- Foundation: Concrete Perimeter
Heating and Cooling
- Forced Air
- Natural Gas
- Central Air
Basement Information
- Full
- Finished
Condo Information
- Fees: $287
Exterior Features
- Roof: Asphalt
- Roof: Shingle
Parking
- Garage Door Opener
- Attached
- One Car Garage
- Guest
- Asphalt
Stories
- 2
Living Area
- 1,202 sqft
Location
Disclaimer: Copyright 2026 Saskatchewan Realtors Association. All rights reserved. This information is deemed reliable, but not guaranteed. The information being provided is for consumers’ personal, non-commercial use and may not be used for any purpose other than to identify prospective properties consumers may be interested in purchasing. Data last updated 11/12/26 12:27


Description