

Listing Courtesy of: SASKATCHEWAN / Listed By: Sutton Group Results Realty
4926 Marigold Drive Regina, SK S4X 4P6
Active (1 Days)
$211,973 (USD)

Description
MLS®:
SK045950
SK045950
Taxes
$2,593(2026)
$2,593(2026)
Type
Condo
Condo
Building Name
Blackburne Court
Blackburne Court
Year Built
2002
2002
Style
Row/Townhouse Multi-Level
Row/Townhouse Multi-Level
Community
Garden Ridge
Garden Ridge
Listed By
Mason Rossler, Sutton Group Results Realty
Source
SASKATCHEWAN
Last checked Aug 19 2026 at 12:39 AM GMT+0000
SASKATCHEWAN
Last checked Aug 19 2026 at 12:39 AM GMT+0000
Bathroom Details
Interior Features
- Appliances : Fridge
- Appliances : Stove
- Appliances : Washer
- Appliances : Dryer
- Appliances : Dishwasher Built In
- Appliances : Hood Fan
- Appliances : Window Treatment
- Interior Features : Air Conditioner (Central)
- Misc Features : Air Conditioner (Central)
- Water Softener : Not Included
- Appliances : Microwave
- Appliances : Garage Door Opnr/Control(s)
- Interior Features : on Demand Water Heater
- Misc Features : on Demand Water Heater
- Appliances : Freezer
Subdivision
- Garden Ridge
Heating and Cooling
- Forced Air
- Natural Gas
Basement Information
- Fully Finished
- Full Basement
Exterior Features
- Siding
- Vinyl
- Roof: Asphalt Shingles
Utility Information
- Utilities: Gas
Garage
- 1 Car Attached
Parking
- Parking Surface : Asphalt
- Total Parking Stalls Exclusive Use : 1
- Total Parking Spaces : 2
Location
Disclaimer: Copyright 2026 Saskatchewan Realtors Association. All rights reserved. This information is deemed reliable, but not guaranteed. The information being provided is for consumers’ personal, non-commercial use and may not be used for any purpose other than to identify prospective properties consumers may be interested in purchasing. Data last updated 8/18/26 17:39


Step inside and you’ll immediately appreciate the bright, open-concept layout. The spacious living room flows seamlessly into the kitchen, creating a fantastic space for entertaining, relaxing, and everyday living. The main floor also features a convenient bathroom, making this home incredibly functional for both families and guests.
Upstairs, you’ll find 2 spacious bedrooms, a full bathroom, and a versatile bonus room that could be used as a home office, playroom, gym, or additional living space. The developed basement provides even more room to enjoy, while the already roughed-in plumbing for an additional bathroom offers the opportunity to add even more value and functionality in the future.
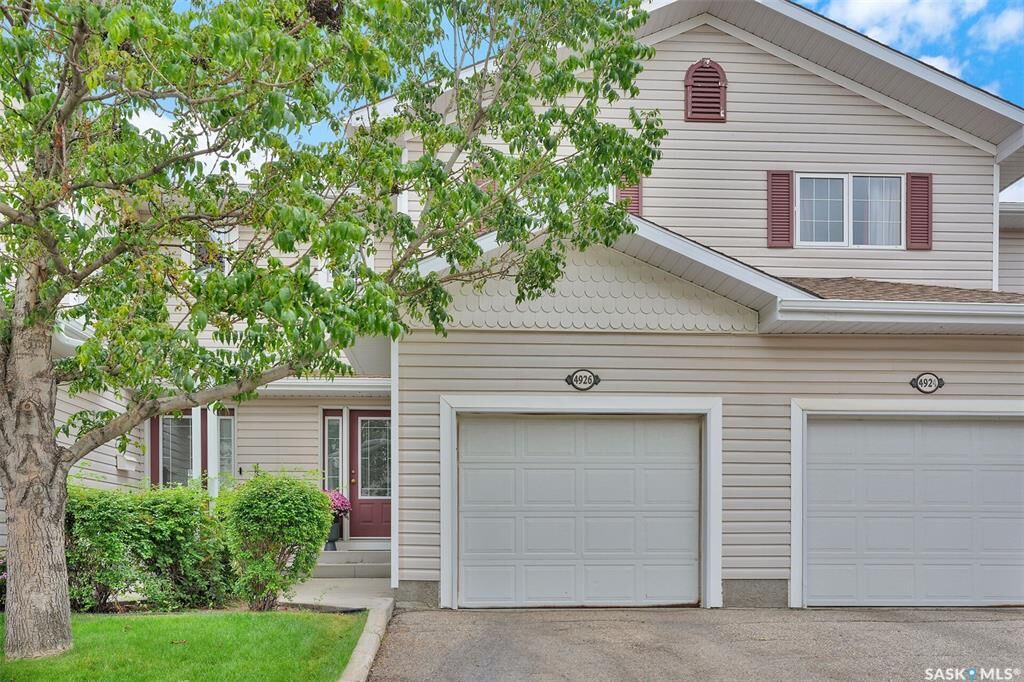
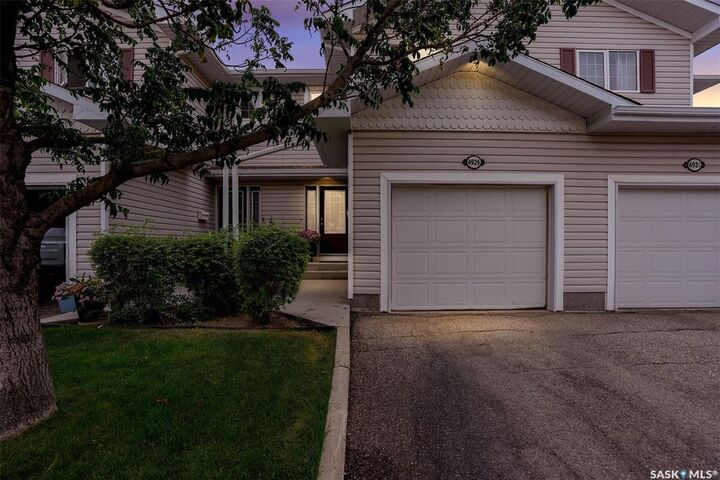
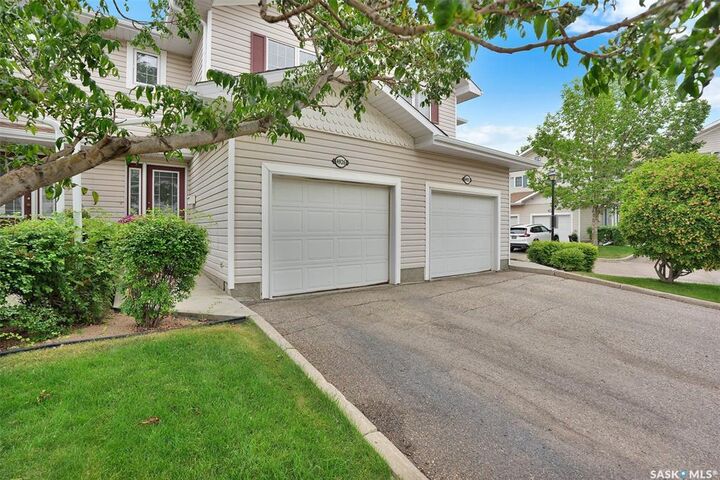
This home also features an attached, fully insulated single-car garage, providing secure parking and plenty of convenience throughout the Saskatchewan winters.
Whether you’re a first-time buyer, downsizing, an investor, or simply looking for a beautiful home with plenty of space, 4926 Marigold Dr is one you won’t want to miss!