

Listing Courtesy of: SASKATCHEWAN / Listed By: Re/Max Crown Real Estate
5127 Kaufman Avenue Regina, SK S4V 3W3
Active (3 Days)
$387,291 (USD)
Description
MLS®:
SK047296
SK047296
Taxes
$5,430(2026)
$5,430(2026)
Lot Size
3,318 SQFT
3,318 SQFT
Type
Single-Family Home
Single-Family Home
Year Built
2022
2022
Style
2 Storey
2 Storey
County
Sherwood No. 159
Sherwood No. 159
Community
The Towns
The Towns
Listed By
Michelle Laube, Re/Max Crown Real Estate
Source
SASKATCHEWAN
Last checked Sep 4 2026 at 6:41 AM GMT+0000
SASKATCHEWAN
Last checked Sep 4 2026 at 6:41 AM GMT+0000
Bathroom Details
Interior Features
- Appliances : Fridge
- Appliances : Stove
- Appliances : Washer
- Appliances : Dryer
- Appliances : Dishwasher Built In
- Appliances : Window Treatment
- Interior Features : Air Conditioner (Central)
- Interior Features : Sump Pump
- Misc Features : Air Conditioner (Central)
- Misc Features : Sump Pump
- Water Softener : Included
- Appliances : Reverse Osmosis System
- Appliances : Garage Door Opnr/Control(s)
- Appliances : Microwave Hood Fan
- Interior Features : Heat Recovery Unit
- Misc Features : Heat Recovery Unit
- Appliances : Freezer
- Interior Features : T.v. Mounts
- Misc Features : T.v. Mounts
- Interior Features : Floating Shelves
- Misc Features : Floating Shelves
Subdivision
- The Towns
Lot Information
- Rectangular
- Lane
Heating and Cooling
- Forced Air
- Natural Gas
- Electric
- Baseboard
Basement Information
- Fully Finished
- Full Basement
Exterior Features
- Siding
- Brick
- Roof: Asphalt Shingles
Utility Information
- Utilities: Electric
Garage
- 2 Car Detached
Parking
- Total Parking Spaces : 2
Stories
- 2
Location
Disclaimer: Copyright 2026 Saskatchewan Realtors Association. All rights reserved. This information is deemed reliable, but not guaranteed. The information being provided is for consumers’ personal, non-commercial use and may not be used for any purpose other than to identify prospective properties consumers may be interested in purchasing. Data last updated 9/3/26 23:41


The main floor features a bright, open-concept design with vinyl plank flooring throughout. The kitchen offers a practical layout with quartz countertops, a generous island, plenty of drawer space, and a convenient corner pantry. The south-facing backyard brings plenty of natural light to the home. A two-piece powder room completes the main level.
Upstairs features three bedrooms, including a spacious primary suite with a walk-in closet and four-piece ensuite. Both upper-level bathrooms feature quartz countertops, and the conveniently located laundry room adds to the functionality of the second floor.
The fully finished basement features a regulation one-bedroom suite with a three-piece bathroom and separate side entry, offering excellent flexibility for rental income or additional living space.
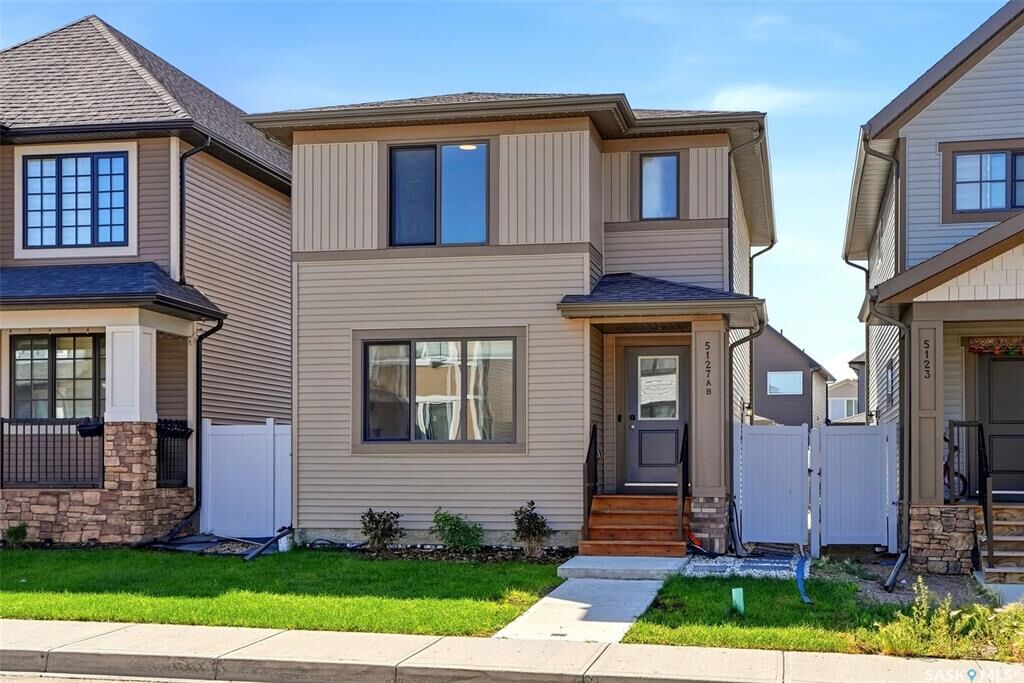
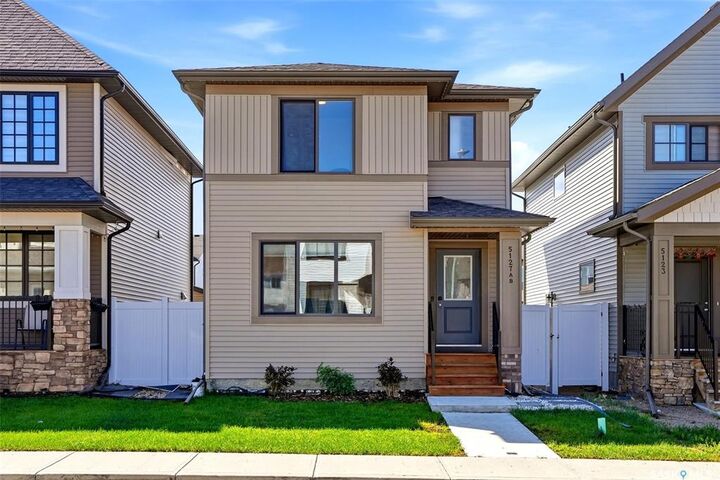
The home is built on piles and features a DMX foundation wrap. Outside, the fully fenced yard is designed for easy maintenance with vinyl fencing, front lawn, artificial turf, and a backyard patio.
The approximately 20' x 22' detached garage offers lane access and an electric opener, providing excellent parking and storage.
A fantastic opportunity for those looking for a newer home with modern finishes, a low-maintenance yard, and the added benefit of a legal one-bedroom suite.