

Listing Courtesy of: SASKATCHEWAN / Listed By: Century 21 Dome Realty Inc.
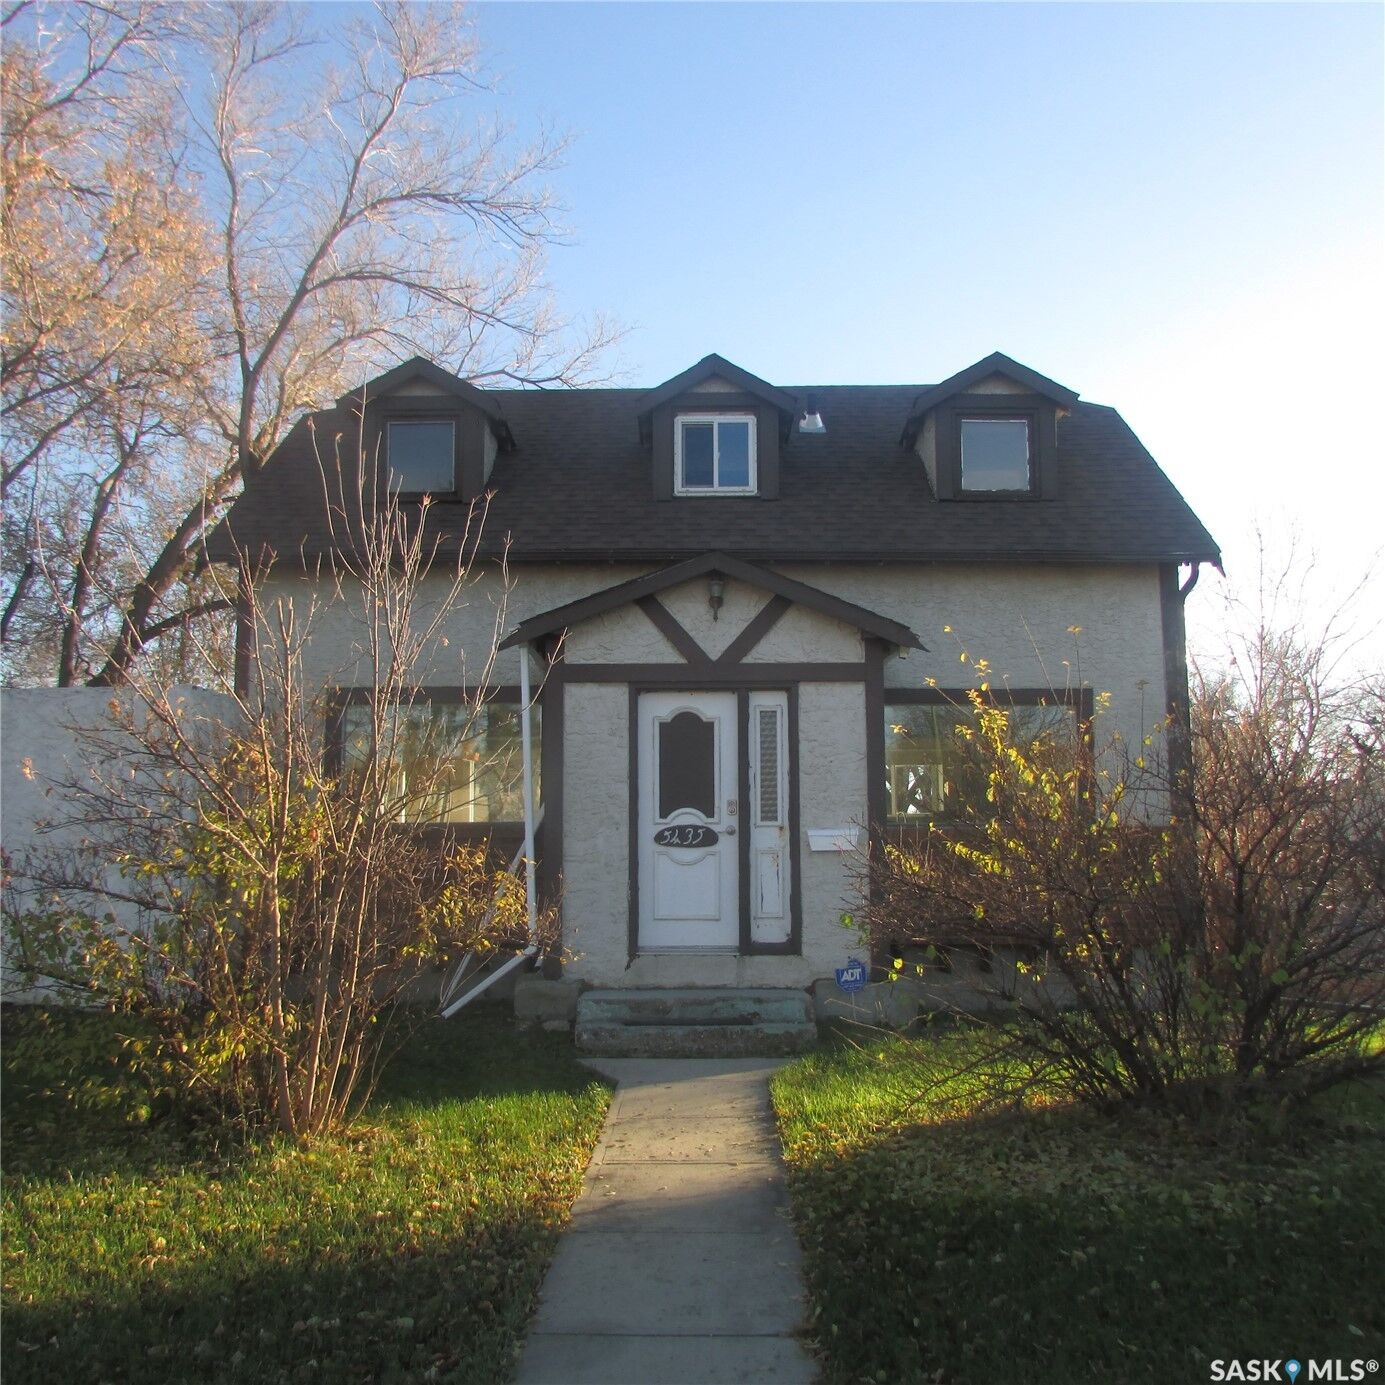
5435 Dewdney Avenue Regina, SK S4T 1C5
Active (0 Days)
$163,303 (USD)
Description
MLS®:
SK052796
SK052796
Taxes
$2,325(2026)
$2,325(2026)
Lot Size
6,747 SQFT
6,747 SQFT
Type
Single-Family Home
Single-Family Home
Year Built
1946
1946
Style
One and One Half Story
One and One Half Story
Community
Pioneer Village
Pioneer Village
Listed By
Ben Taylor, Century 21 Dome Realty Inc.
Source
SASKATCHEWAN
Last checked Nov 6 2026 at 8:24 PM GMT+0000
SASKATCHEWAN
Last checked Nov 6 2026 at 8:24 PM GMT+0000
Bathroom Details
Interior Features
- Washer
- Stove
- Refrigerator
- Gas Water Heater
- Dryer
- Dishwasher
Subdivision
- Pioneer Village
Property Features
- Foundation: Concrete Perimeter
Heating and Cooling
- Forced Air
- Natural Gas
Basement Information
- Partially Finished
- Full
Exterior Features
- Roof: Asphalt
- Roof: Shingle
Parking
- No Garage
Stories
- 2
Living Area
- 1,188 sqft
Location
Disclaimer: Copyright 2026 Saskatchewan Realtors Association. All rights reserved. This information is deemed reliable, but not guaranteed. The information being provided is for consumers’ personal, non-commercial use and may not be used for any purpose other than to identify prospective properties consumers may be interested in purchasing. Data last updated 11/6/26 12:24


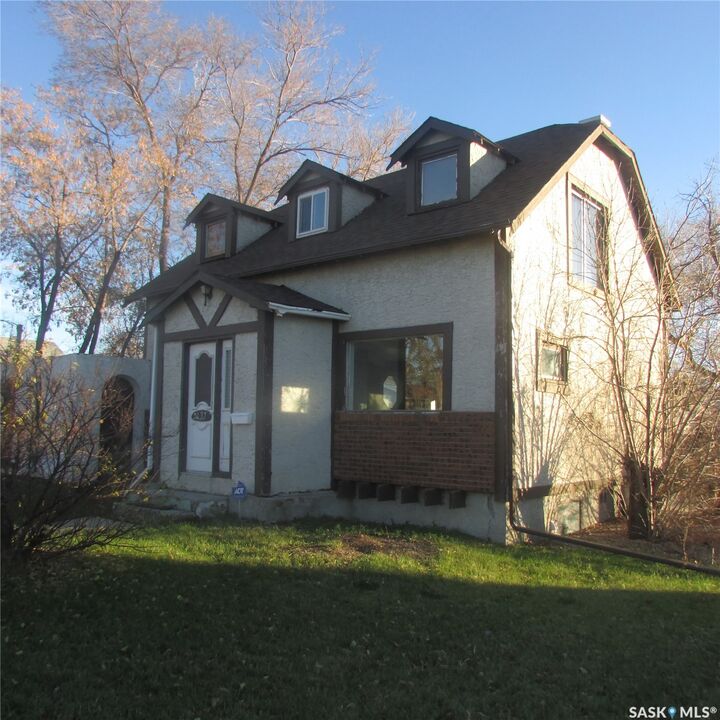
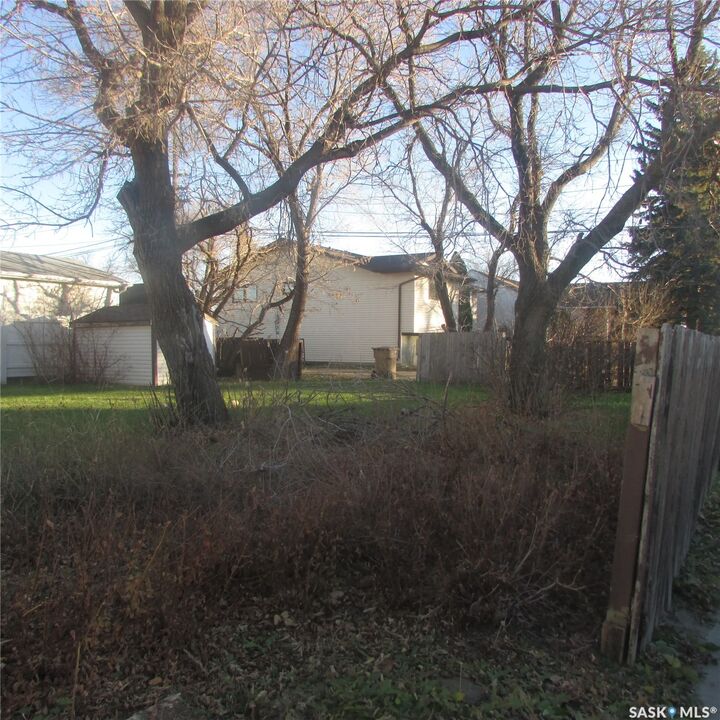
two cozy smaller bedrooms and a 4-piece bathroom. The fenced backyard features a patio, paved driveway with parking for multiple vehicles, a large shed, ample room to build a deck, and plenty of space for a future garage or RV parking. The basement is partially developed, with a dual purpose laundry room and a second 4 piece bathroom. A high-efficiency furnace was installed in 2017, and the shingles were replaced in 2024. Situated along a major bus route, the City of Regina has recently announced that this section of
Dewdney will also receive sidewalk snow clearing starting this winter. With quick possession available, this must-see home is move-in-ready and looking for a new family to call it theirs.