

Listing Courtesy of: SASKATCHEWAN / Listed By: Realty Hub Brokerage
5810 Sherwood Drive Regina, SK S4T 6Y7
Active (1 Days)
$298,664 (USD)
Description
MLS®:
SK050562
SK050562
Taxes
$4,227(2026)
$4,227(2026)
Lot Size
6,782 SQFT
6,782 SQFT
Type
Single-Family Home
Single-Family Home
Year Built
1974
1974
Style
Bungalow
Bungalow
Community
Normanview West
Normanview West
Listed By
Richard Amichand, Realty Hub Brokerage
Source
SASKATCHEWAN
Last checked Oct 8 2026 at 1:49 AM GMT+0000
SASKATCHEWAN
Last checked Oct 8 2026 at 1:49 AM GMT+0000
Bathroom Details
Interior Features
- Windows: Window Treatments
- Washer
- Stove
- Refrigerator
- Microwave
- Gas Water Heater
- Dryer
- Dishwasher
- Window Treatments
- Kitchen Exhaust Fan
- Water Softener
Subdivision
- Normanview West
Lot Information
- Rectangular
- Trees
- Rectangular Lot
- Front Yard
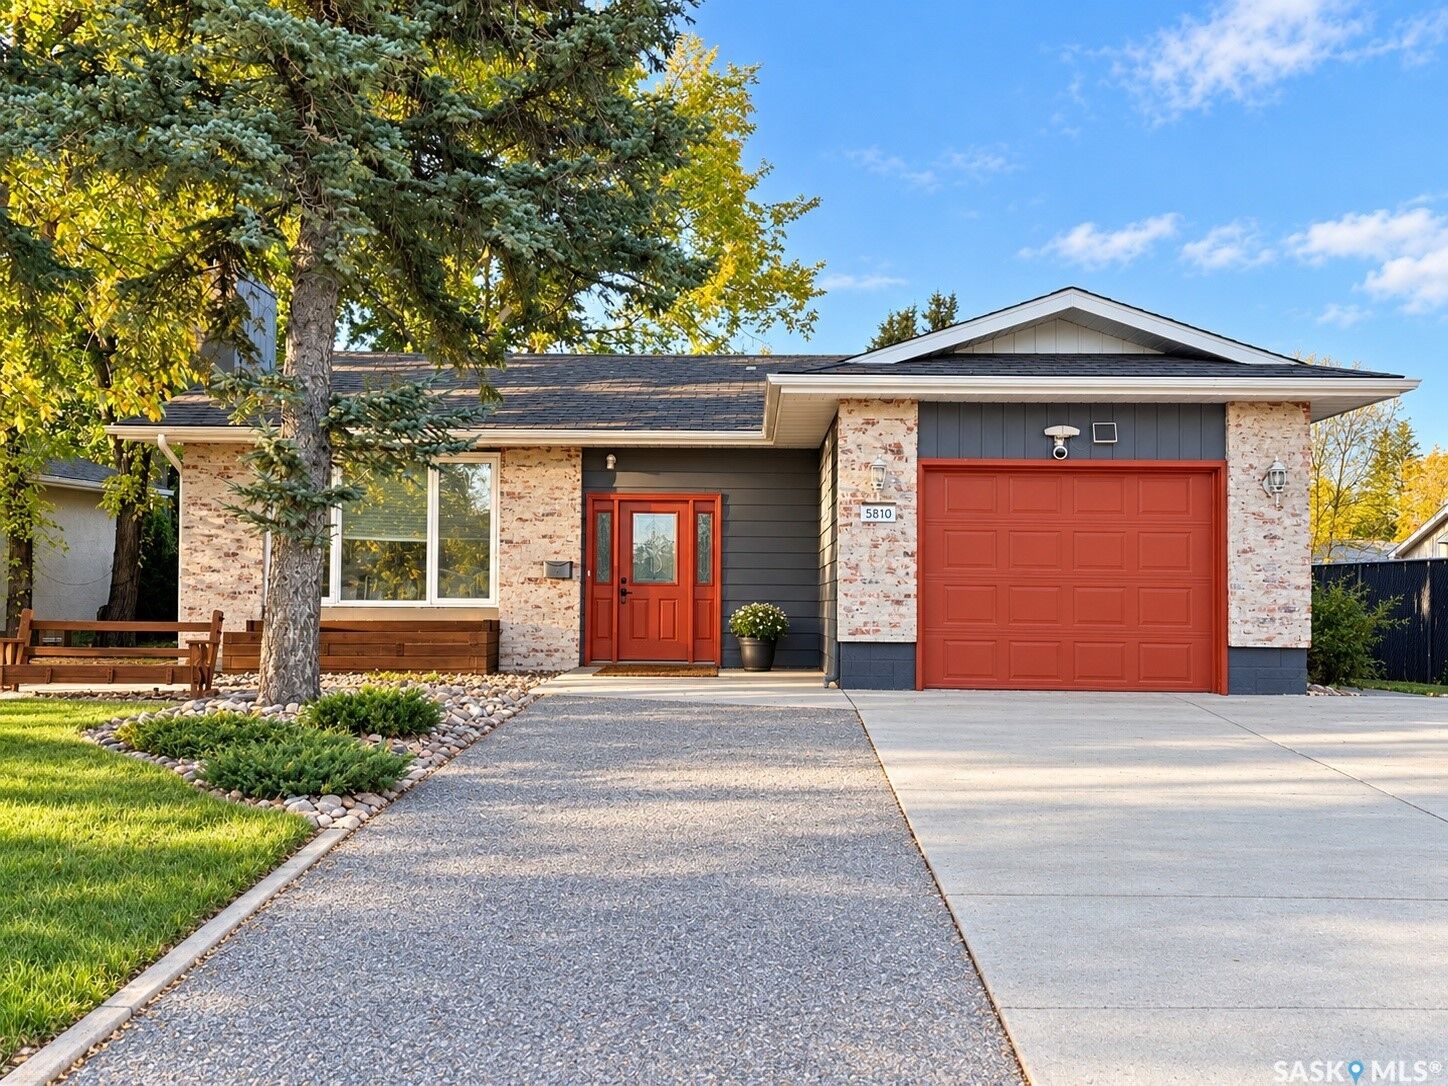
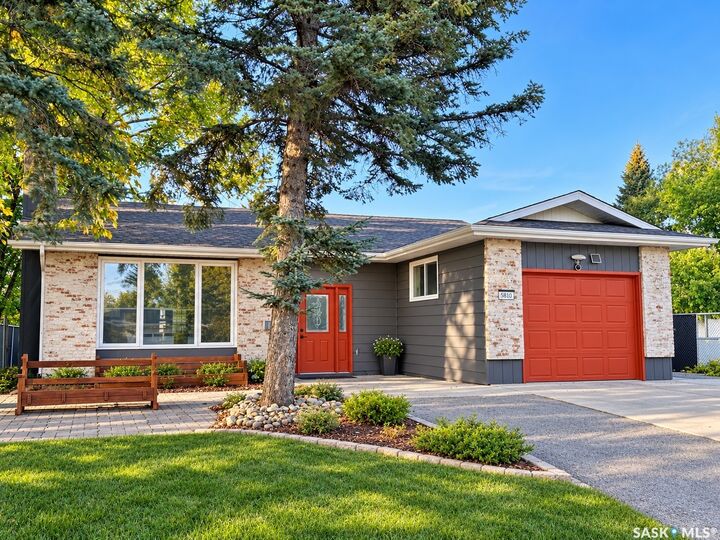
- Xeriscape
Property Features
- Fireplace: 1
- Fireplace: Wood Burning
- Foundation: Concrete Perimeter
Heating and Cooling
- Forced Air
- Natural Gas
- Central Air
Basement Information
- Full
- Finished
Exterior Features
- Roof: Asphalt
- Roof: Shingle
Utility Information
- Energy: Water-Smart Landscaping
Parking
- Driveway
- Concrete
- Attached
- One Car Garage
Stories
- 1
Living Area
- 1,327 sqft
Location
Disclaimer: Copyright 2026 Saskatchewan Realtors Association. All rights reserved. This information is deemed reliable, but not guaranteed. The information being provided is for consumers’ personal, non-commercial use and may not be used for any purpose other than to identify prospective properties consumers may be interested in purchasing. Data last updated 10/7/26 18:49


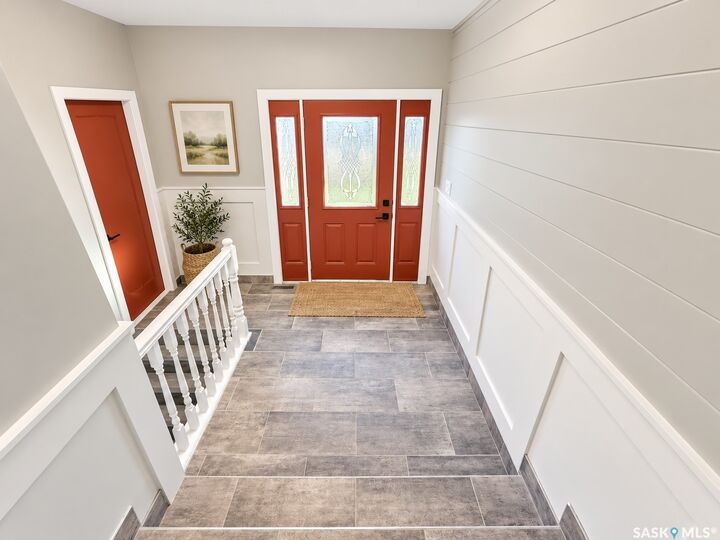
Extensive renovations include new LVP flooring throughout the main and lower levels, stunning updated bathrooms, newer trim, paint, interior doors and hardware, vinyl windows, new plumbing fixtures, new shingles, a 200-amp electrical panel and high-efficiency furnace. Tile flooring adds a stylish touch to the front foyer, living room and main-floor bathroom.
The fully developed basement offers tremendous potential with a spacious living area, bedroom with newly cut egress window, full bathroom, new wet bar and separate laundry hookups—an excellent setup for future suite potential or extended family living.
Outside, enjoy RV parking, a single attached garage and outstanding access with a lane along the east side and rear of the property, providing plenty of room to potentially build an additional large garage. Move-in ready, extensively upgraded and packed with possibilities—this is one you won’t want to miss!