

Listing Courtesy of: SASKATCHEWAN / Listed By: Re/Max Crown Real Estate
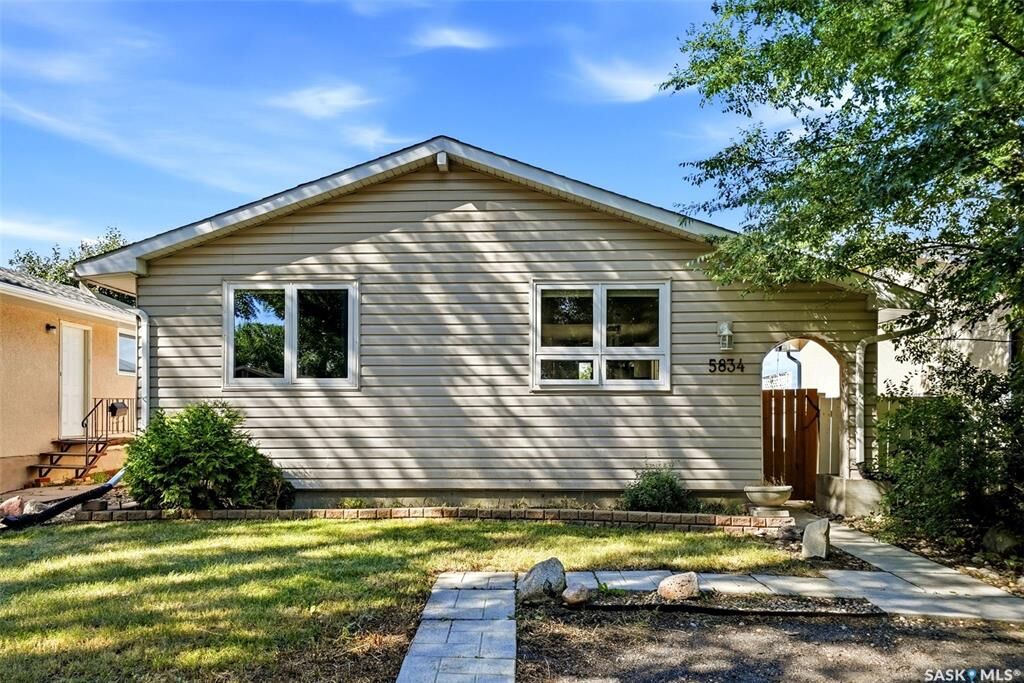
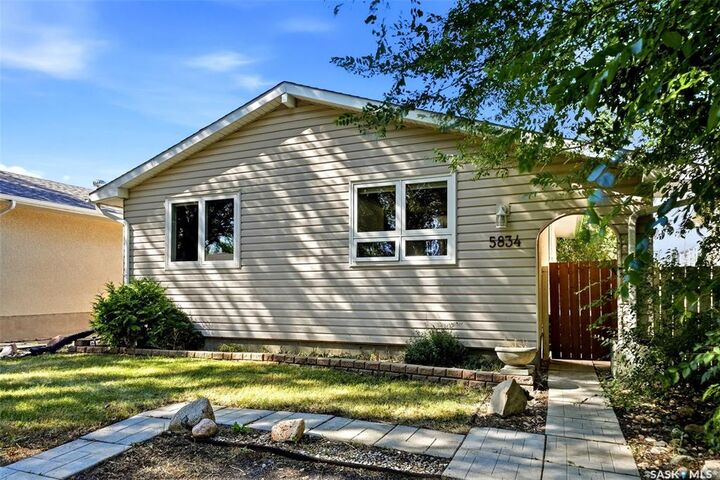
5834 McKinley Avenue Regina, SK S4T 6P3
Active (1 Days)
$203,079 (USD)
Description
MLS®:
SK044956
SK044956
Taxes
$3,585(2026)
$3,585(2026)
Lot Size
4,867 SQFT
4,867 SQFT
Type
Single-Family Home
Single-Family Home
Year Built
1971
1971
Style
Bungalow
Bungalow
Community
Mount Royal Rg
Mount Royal Rg
Listed By
Pat Sirois, Re/Max Crown Real Estate
Source
SASKATCHEWAN
Last checked Aug 8 2026 at 4:59 AM GMT+0000
SASKATCHEWAN
Last checked Aug 8 2026 at 4:59 AM GMT+0000
Bathroom Details
Interior Features
- Appliances : Fridge
- Appliances : Stove
- Appliances : Washer
- Appliances : Dryer
- Appliances : Dishwasher Built In
- Appliances : Window Treatment
- Interior Features : Air Conditioner (Central)
- Misc Features : Air Conditioner (Central)
- Appliances : Shed(s)
- Water Softener : Not Included
- Appliances : Garage Door Opnr/Control(s)
- Appliances : Microwave Hood Fan
- Misc Features : Gas Bbq Hookup
- Interior Features : Gas Bbq Hookup
Subdivision
- Mount Royal Rg
Lot Information
- Rectangular
- Backs on to Field/Open Space
Heating and Cooling
- Forced Air
- Natural Gas
Basement Information
- Fully Finished
- Full Basement
Exterior Features
- Stucco
- Siding
- Vinyl
- Roof: Asphalt Shingles
Utility Information
- Utilities: Gas
Garage
- 2 Car Detached
Parking
- Parking Surface : Gravel Drive
- Parking Surface : Double Drive
- Total Parking Spaces : 3
Stories
- 1
Location
Disclaimer: Copyright 2026 Saskatchewan Realtors Association. All rights reserved. This information is deemed reliable, but not guaranteed. The information being provided is for consumers’ personal, non-commercial use and may not be used for any purpose other than to identify prospective properties consumers may be interested in purchasing. Data last updated 8/7/26 21:59


The main floor includes three bedrooms, all with hardwood flooring, and a four-piece bathroom with updated fixtures, tile flooring, and an easy-care tile tub surround.
The finished basement adds valuable living space with a large recreation room, two additional bedrooms, a three-piece bathroom, and a laundry area with generous storage.
Outside, the fully fenced backyard includes a large deck and a 24' x 24' detached garage that is fully insulated and heated, offering excellent space for vehicles, tools, hobbies, or a workshop.
For more information or to arrange a private viewing, call today!