5907 Hague Crescent Regina, SK S4X 3K6
Listing Courtesy of: SASKATCHEWAN / Listed By: eXp Realty

  5907 Hague Crescent Regina, SK S4X 3K6

Active (0 Days)
$283,747 (USD)
3
BED
3
BATH
1,221
SQFT

Description

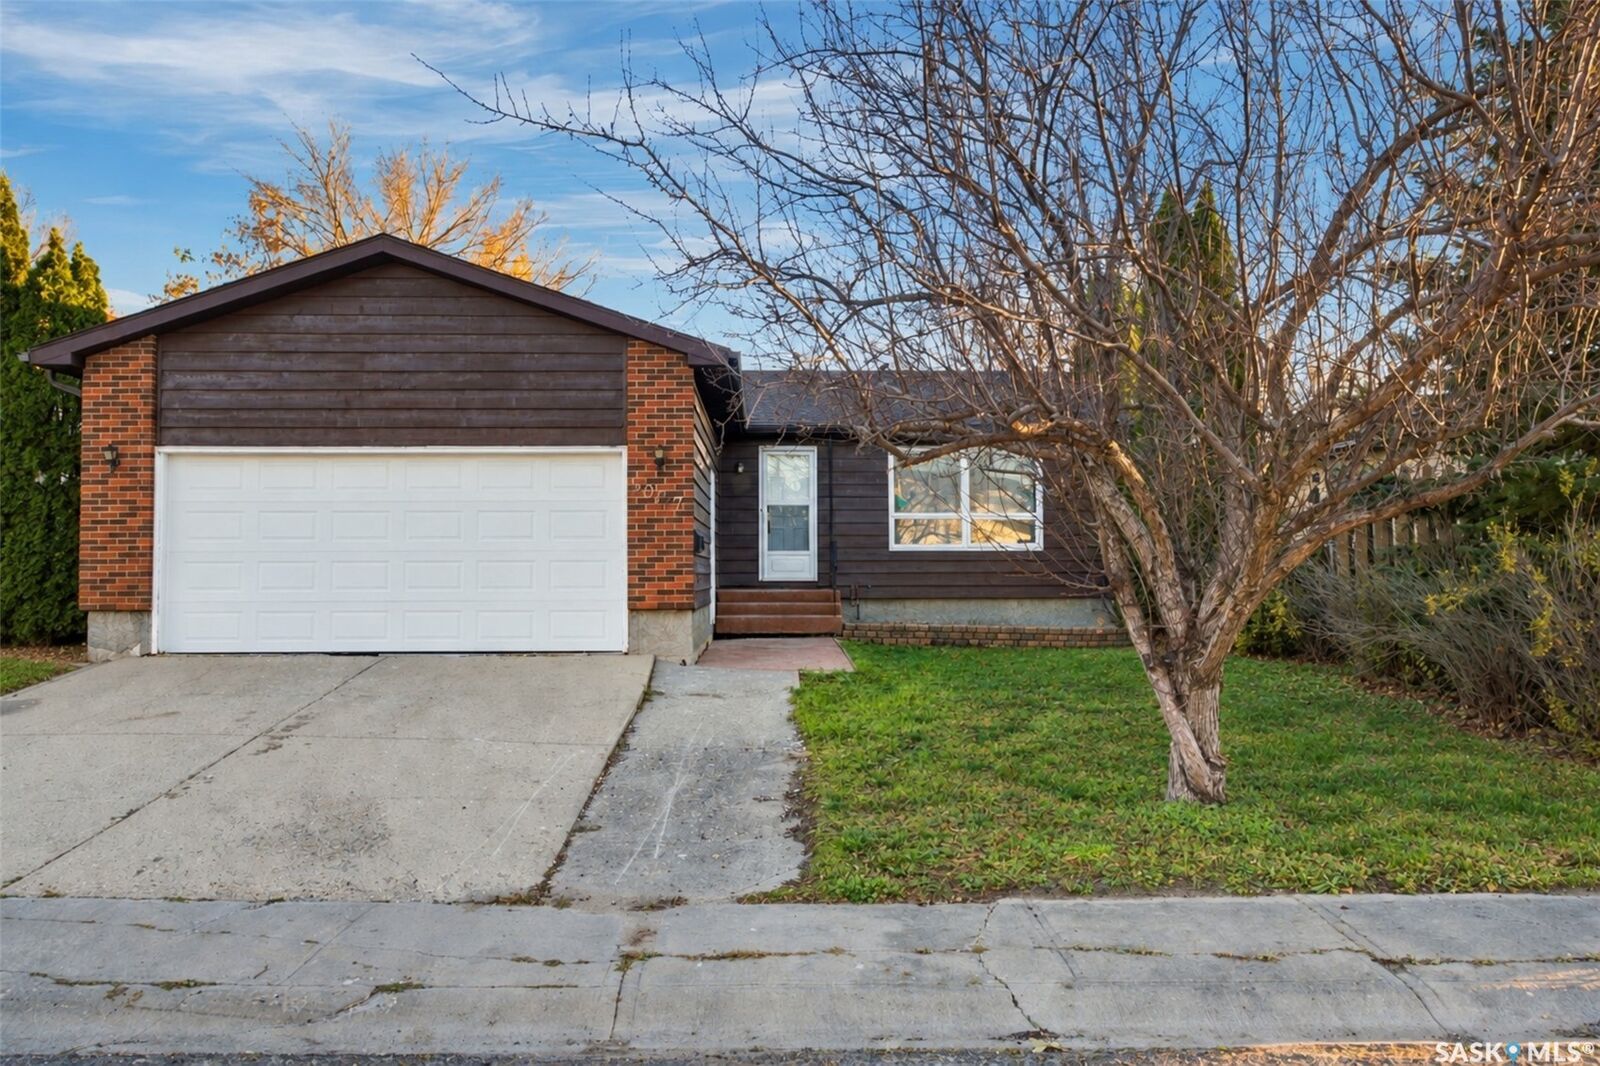
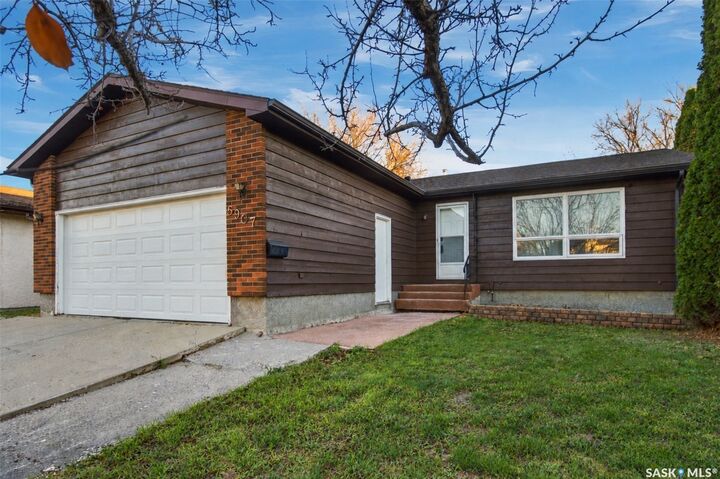
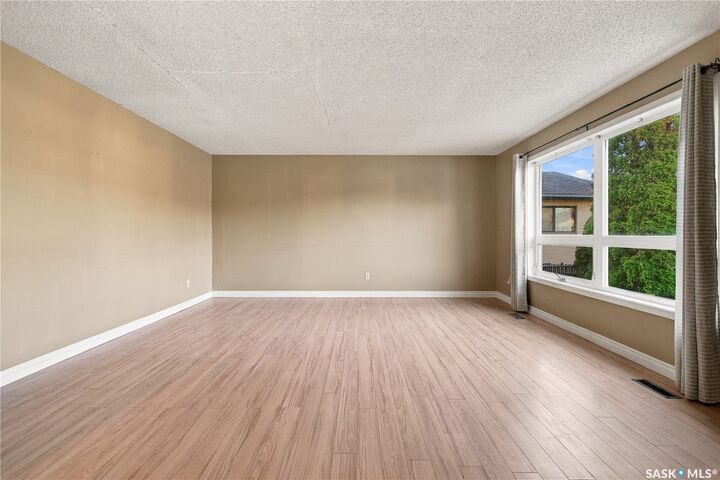
LOCATION! Opportunity awaits in the desirable Lakewood neighbourhood! Located just steps from beautiful Lakewood Park and MacNeill Elementary School, this 1,221 sq. ft. bungalow offers a great location, plenty of living space and the opportunity for a new owner to add their own updates and personal touches. The main floor features a spacious living room along with a generous kitchen and dining area complete with fridge, stove and built-in dishwasher. There are three bedrooms on the main level, including a primary bedroom with a convenient 3-piece ensuite, as well as an additional bathroom. All 4 basement walls have been recently braced as per the Engineer's report. The lower level is partially finished with a wet bar and a bonus fridge and a 4-piece bathroom with a jetted tub. Outside, the backyard offers a deck, firepit area, storage shed and a rubber pad that could be a great spot for a basketball net or kids’ play area. A double attached garage adds everyday convenience, and the shingles have been replaced within approximately the last four years. This home could use some TLC and updating, making it a great opportunity for buyers looking for a property they can make their own. With its generous square footage, functional layout and sought-after location just steps from the park and school, there is plenty of potential here. Bring your ideas and imagine the possibilities this Lakewood bungalow has to offer!

MLS®:
SK051441
Taxes
$5,037(2026)
Lot Size
6,029 SQFT
Type
Single-Family Home
Year Built
1984
Style
Bungalow
Community
Lakewood

Listed By

Heather Markus, eXp Realty
Source
SASKATCHEWAN
Last checked Oct 19 2026 at 8:41 PM GMT+0000
Bathroom Details
Interior Features
  • Windows: Window Treatments
  • Washer
  • Stove
  • Refrigerator
  • Gas Water Heater
  • Dryer
  • Dishwasher
  • Window Treatments
  • Freezer
Subdivision
  • Lakewood
Lot Information
  • Trees
  • Front Yard
  • Back Yard
Property Features
  • Foundation: Concrete Perimeter
Heating and Cooling
  • Forced Air
  • Natural Gas
  • Central Air
Basement Information
  • Partially Finished
  • Full
Exterior Features
  • Roof: Asphalt
  • Roof: Shingle
Parking
  • Parking Pad
  • Two Car Garage
  • Garage Door Opener
  • Driveway
  • Concrete
  • Attached
Stories
  • 1
Living Area
  • 1,221 sqft
Location
   
Calculate drive times to this property
 
Powered by INRIX® Drive Time

Powered by Walk Score®
Disclaimer: Copyright 2026 Saskatchewan Realtors Association. All rights reserved. This information is deemed reliable, but not guaranteed. The information being provided is for consumers’ personal, non-commercial use and may not be used for any purpose other than to identify prospective properties consumers may be interested in purchasing. Data last updated 10/19/26 13:41

