6702 Whelan Drive Regina, SK S4X 3V8
Listing Courtesy of: SASKATCHEWAN / Listed By: eXp Realty

  6702 Whelan Drive Regina, SK S4X 3V8

Active (0 Days)
$399,900 (CAD)

4
BED
2
BATH
1,002
SQFT

Description

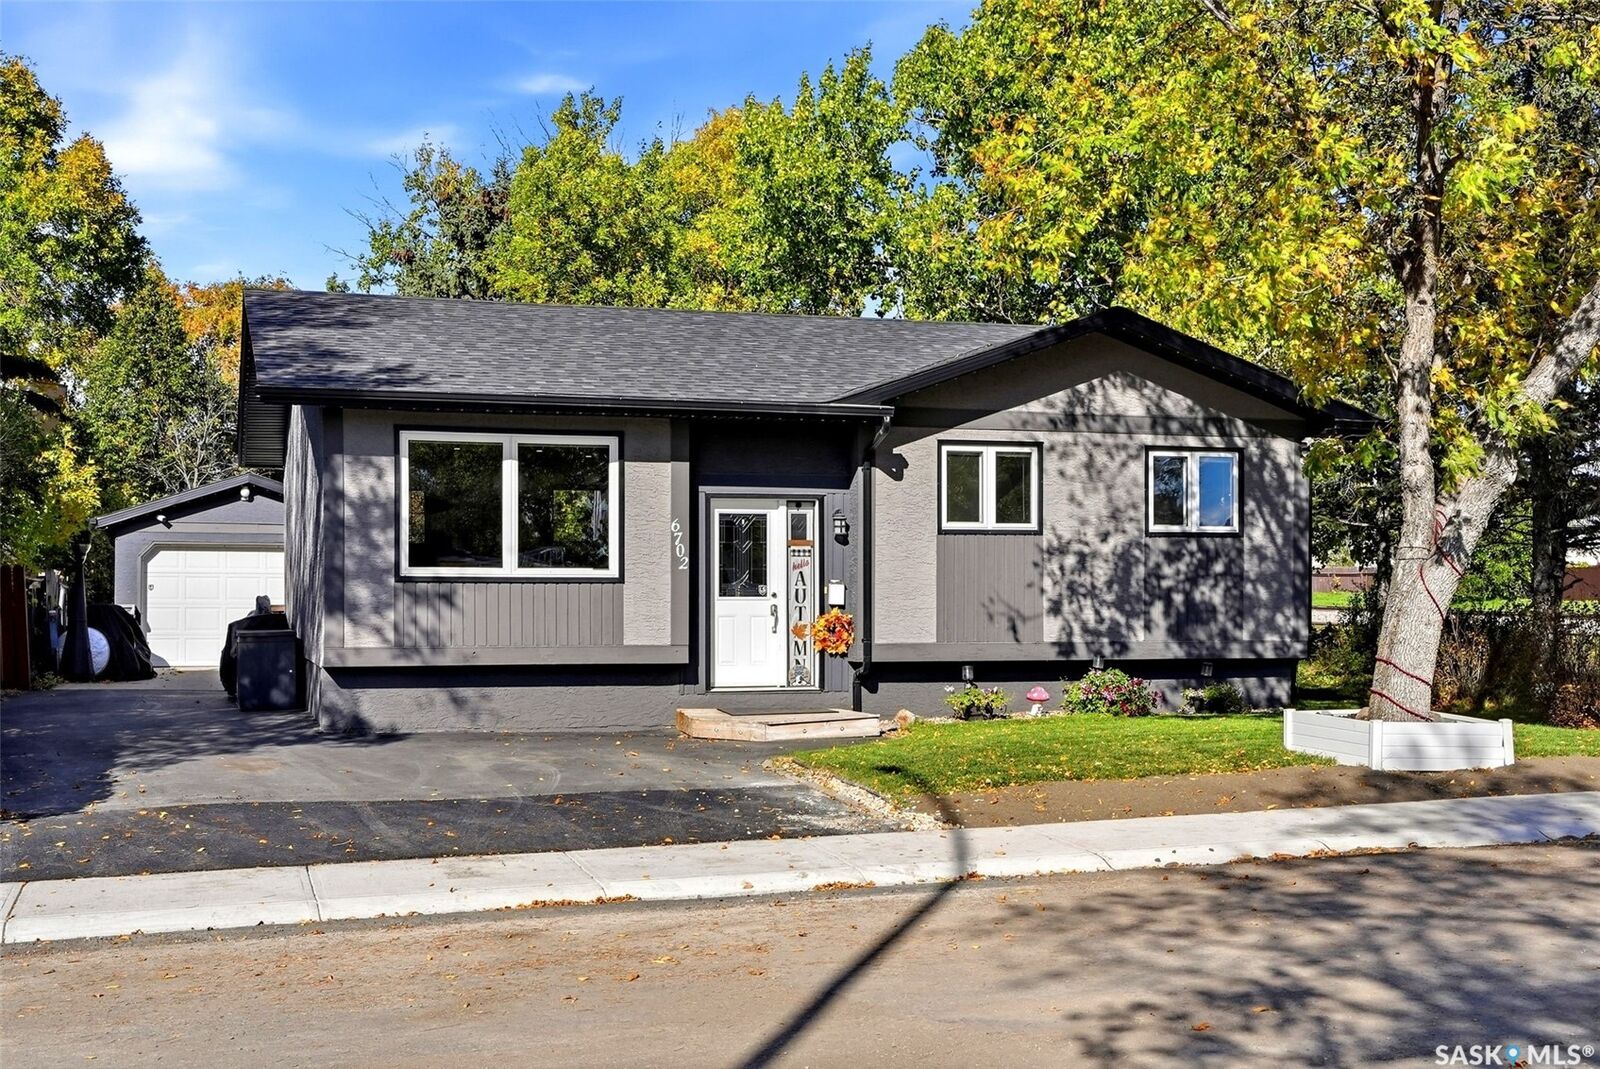
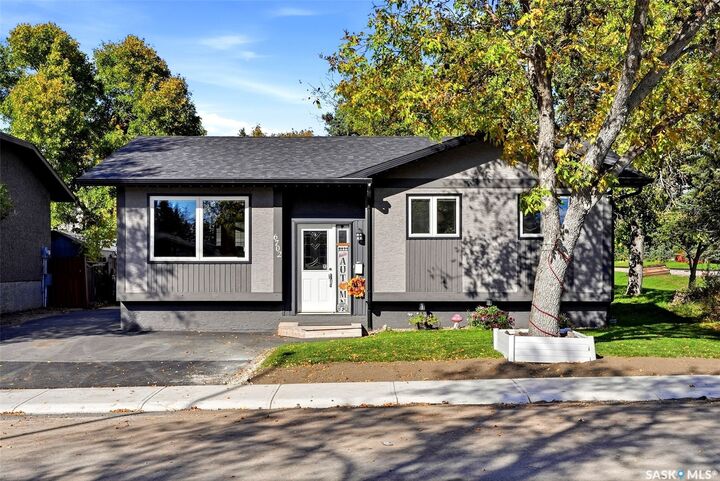
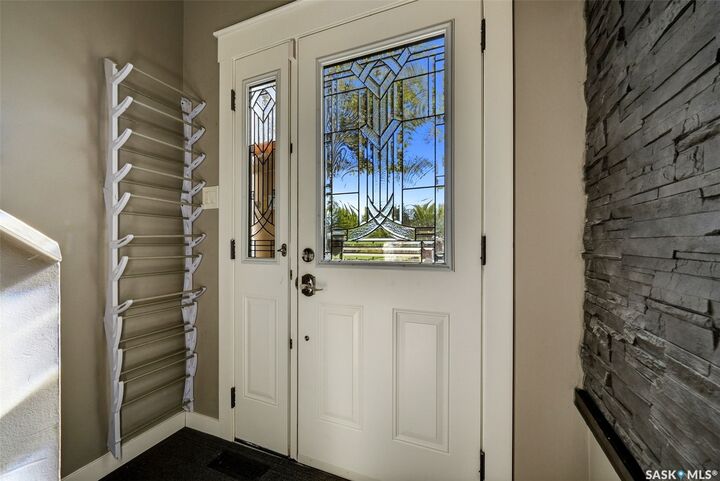
This exceptional 4 bedroom, 3 bath family home has been thoughtfully transformed with tasteful renovations giving you a contemporary luxury home. The sun drenched living room features a gorgeous electric fireplace with accent feature wall, ask Alexa to open and close the blinds, ample room for your furniture & easy maintenance laminate flooring. The gourmet chef's kitchen is a true showpiece, featuring quartz counter tops (CNG Stone), upper & lower cabinet lighting with lighting on the island all controlled by Alexa, a massive sit up island with plenty of drawers, soft close hinges & top of the line appliances. Retreat to the primary bedroom with its own private ensuite & garden doors to your future deck & hot tub! There are two more bedrooms on the main & both good sizes. The 4-piece main bath has been completely redone & features a shower tower & rain shower head in the tub. The basement is fully finished with laminate flooring running through out except the utility room. The rec room has a projector screen & projector that will stay with the home. A fun area for family movie night & popcorn! The basement offers a huge forth bedroom (window does not meet egress and closet does not have doors). The 4-piece bath has tile accent walls, tub with shower tower & rain head shower head. The large utility room that has a 100 amp panel, radon detector, 15 gallon r/O system, worry free maintenance with Furnace, A/C, on demand water heater & water softener all installed in 2019 & on a month to month contract with Reliance. There is a good sized deck off the dining area that has gas line for a BBQ & 220V for future hot tub. The garage is boarded, insulated & heated. The backyard is fenced, underground sprinklers front & back. Newer shingles, soffits, & gutters with Gemstone lighting (2021). Main floor Windows replaced (2022). Kitchen & bathrooms renovated (2022). Extra blown in insulation in attic (2022)

MLS®:
SK050174
Taxes
$4,501(2026)
Lot Size
5,889 SQFT
Type
Single-Family Home
Year Built
1986
Style
Bi-Level
Community
Maple Ridge

Listed By

Kim Mitchell, eXp Realty
Source
SASKATCHEWAN
Last checked Oct 3 2026 at 12:50 AM GMT+0000
Bathroom Details
Interior Features
  • Windows: Window Treatments
  • Washer
  • Stove
  • Refrigerator
  • Gas Water Heater
  • Dryer
  • Dishwasher
  • Window Treatments
  • Microwave Hood Fan
  • Water Softener Rented
  • Tankless Water Heater
  • Water Purifier
Subdivision
  • Maple Ridge
Lot Information
  • Trees
  • Front Yard
  • Back Yard
  • Sprinklers In Ground
  • Backs to Greenbelt/Park
Property Features
  • Fireplace: Electric
  • Fireplace: 1
  • Foundation: Concrete Perimeter
Heating and Cooling
  • Forced Air
  • Natural Gas
  • Heating Source Rented
  • Central Air
Basement Information
  • Full
  • Finished
Exterior Features
  • Roof: Asphalt
  • Roof: Shingle
Parking
  • Heated Garage
  • Garage Door Opener
  • Detached
  • One Car Garage
Stories
  • 1
Living Area
  • 1,002 sqft
Location
   
Calculate drive times to this property
 
Powered by INRIX® Drive Time

Powered by Walk Score®
Disclaimer: Copyright 2026 Saskatchewan Realtors Association. All rights reserved. This information is deemed reliable, but not guaranteed. The information being provided is for consumers’ personal, non-commercial use and may not be used for any purpose other than to identify prospective properties consumers may be interested in purchasing. Data last updated 10/2/26 17:50

