

Listing Courtesy of: SASKATCHEWAN / Listed By: Re/Max Crown Real Estate
6707 Mawson Avenue Regina, SK S4X 2P2
Active (1 Days)
$299,900 (CAD)

Description
MLS®:
SK043868
SK043868
Taxes
$3,621(2026)
$3,621(2026)
Lot Size
3,979 SQFT
3,979 SQFT
Type
Single-Family Home
Single-Family Home
Year Built
1984
1984
Style
Bi-Level
Bi-Level
Community
Sherwood Estates
Sherwood Estates
Listed By
Corrine Boivin-Englund, Re/Max Crown Real Estate
Source
SASKATCHEWAN
Last checked Jul 30 2026 at 2:56 AM GMT+0000
SASKATCHEWAN
Last checked Jul 30 2026 at 2:56 AM GMT+0000
Bathroom Details
Interior Features
- Appliances : Fridge
- Appliances : Stove
- Appliances : Washer
- Appliances : Dryer
- Appliances : Window Treatment
- Interior Features : Air Conditioner (Central)
- Misc Features : Air Conditioner (Central)
- Appliances : Central Vac Attachments
- Appliances : Shed(s)
- Appliances : Central Vac Attached
Subdivision
- Sherwood Estates
Lot Information
- Rectangular
Property Features
- Fireplace: Wood
- Fireplace: Total: 1
Heating and Cooling
- Forced Air
- Natural Gas
Basement Information
- Full Basement
Exterior Features
- Stucco
- Siding
- Roof: Asphalt Shingles
Utility Information
- Utilities: Gas
Parking
- Parking Surface : Concrete Drive
- Total Parking Spaces : 2
Stories
- 2
Location
Disclaimer: Copyright 2026 Saskatchewan Realtors Association. All rights reserved. This information is deemed reliable, but not guaranteed. The information being provided is for consumers’ personal, non-commercial use and may not be used for any purpose other than to identify prospective properties consumers may be interested in purchasing. Data last updated 7/29/26 19:56


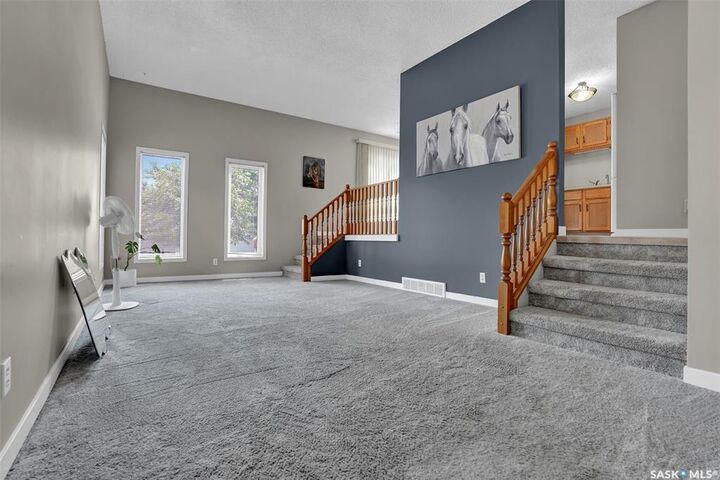
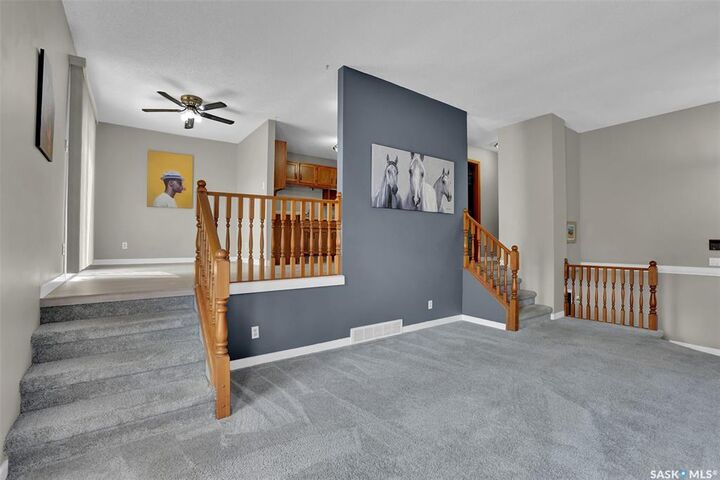
The bright and inviting main floor features soaring ceilings in the living room and front entry, creating an impressive first impression. Dual staircases lead to the dining area, kitchen, bedrooms, and bathrooms, adding both charm and functionality to the home's distinctive design.
The fully developed basement provides exceptional additional living space, including a spacious recreation room, a bedroom (window may not meet current egress requirements), a laundry room with rough-in plumbing for a future third bathroom, and a large utility/storage area.
Patio doors open to a sunny south-facing, two-tiered deck overlooking a beautifully landscaped, private backyard—perfect for relaxing or entertaining family and friends.
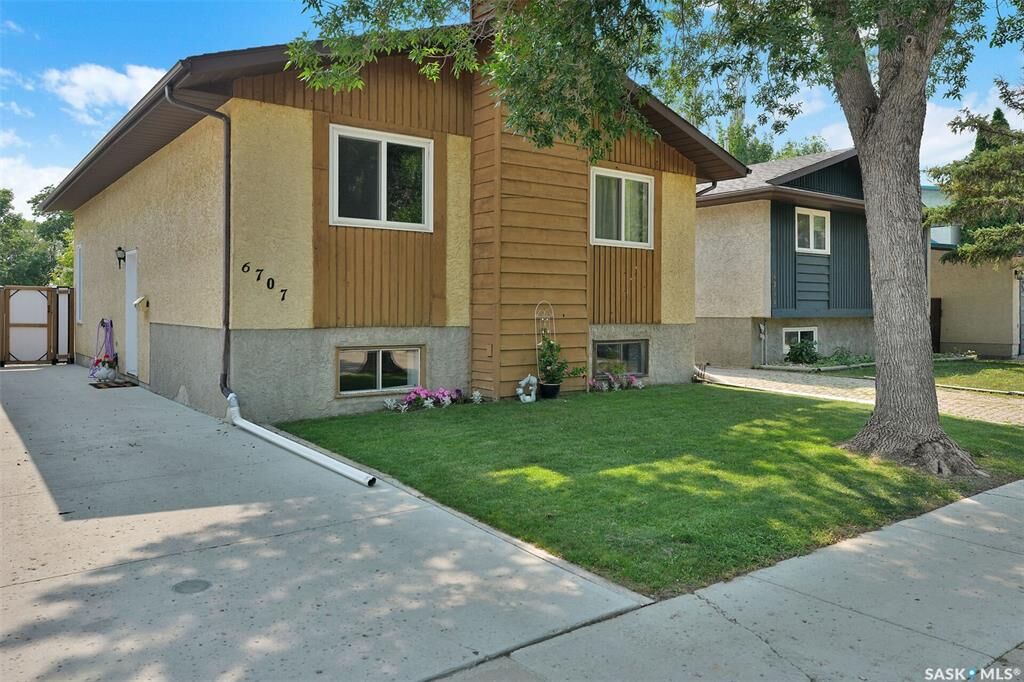
Numerous updates have been completed over the past few years, including flooring, paint, the main bathroom, windows, and the driveway, making this home truly move-in ready. A great opportunity to own a well-maintained home in a family-friendly neighbourhood with excellent access to everyday amenities.