

Listing Courtesy of: SASKATCHEWAN / Listed By: Sutton Group Results Realty
6918 1st Avenue N Regina, SK S4X 1J2
Active (1 Days)
$252,450 (USD)
OPEN HOUSE TIMES
-
OPENFri, Aug 286:00 pm - 8:00 pm
-
OPENSat, Aug 2911:00 am - 1:00 pm
Description
MLS®:
SK046580
SK046580
Taxes
$2,923(2026)
$2,923(2026)
Lot Size
4,830 SQFT
4,830 SQFT
Type
Single-Family Home
Single-Family Home
Year Built
1976
1976
Style
Bi-Level
Bi-Level
Community
Normanview West
Normanview West
Listed By
Philip Selenski, Sutton Group Results Realty
Source
SASKATCHEWAN
Last checked Aug 26 2026 at 2:09 AM GMT+0000
SASKATCHEWAN
Last checked Aug 26 2026 at 2:09 AM GMT+0000
Bathroom Details
Interior Features
- Appliances : Fridge
- Appliances : Stove
- Appliances : Washer
- Appliances : Dryer
- Appliances : Dishwasher Built In
- Appliances : Window Treatment
- Interior Features : Air Conditioner (Central)
- Misc Features : Air Conditioner (Central)
- Appliances : Shed(s)
- Water Softener : Not Included
- Appliances : Microwave Hood Fan
- Interior Features : 220 Volt Plug
- Misc Features : 220 Volt Plug
Subdivision
- Normanview West
Lot Information
- Rectangular
- Lane
Heating and Cooling
- Forced Air
- Natural Gas
Basement Information
- Fully Finished
- Full Basement
- Remodeled
Exterior Features
- Stucco
- Siding
- Roof: Fiberglass Shingles
Utility Information
- Utilities: Gas
Parking
- Rv Parking
- Parking Surface : Concrete Drive
- Total Parking Spaces : 2
Stories
- 2
Location
Disclaimer: Copyright 2026 Saskatchewan Realtors Association. All rights reserved. This information is deemed reliable, but not guaranteed. The information being provided is for consumers’ personal, non-commercial use and may not be used for any purpose other than to identify prospective properties consumers may be interested in purchasing. Data last updated 8/25/26 19:09


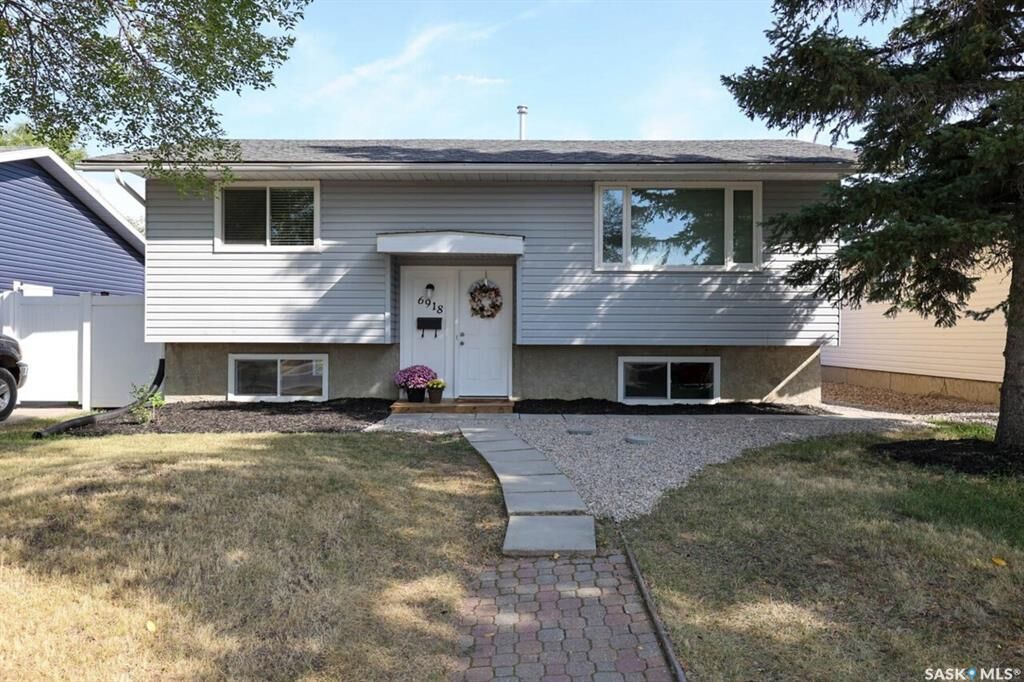
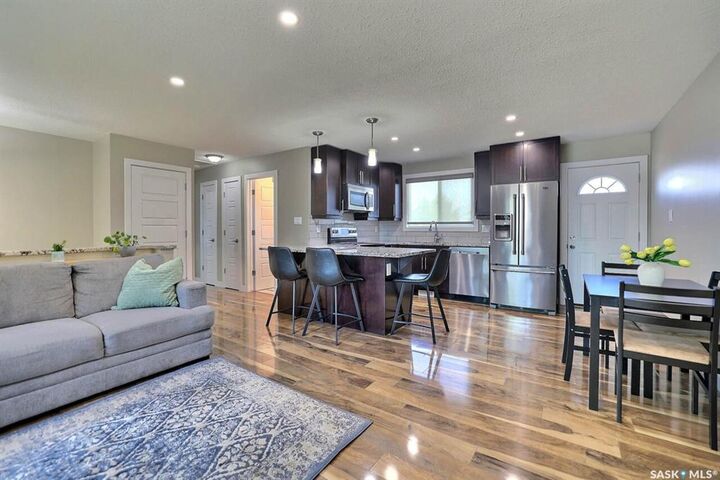
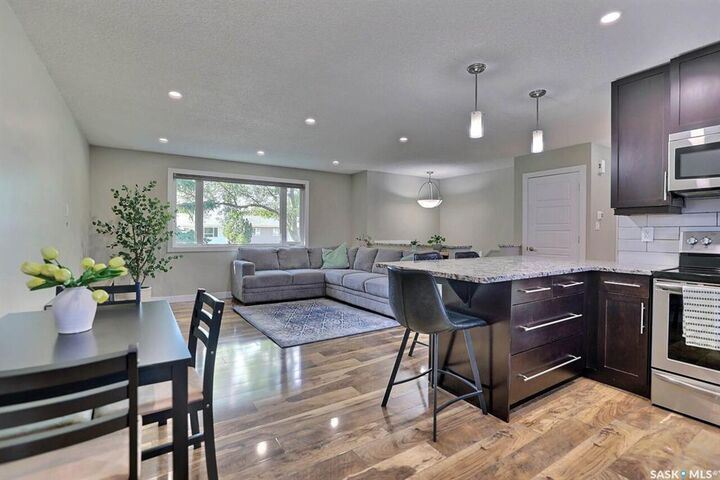
WOW! This home has been extensively renovated top to bottom and ready to just move in and unpack. The location is second to none situated on a convenient Normanview West location backing a school and just 2-3 blocks to another K-8 school, one block to the extensive Devonian path system, parks, and easy access to all the areas of the city. This home is perfect for family and entertaining alike with an open plan making optimum use of the space and an abundance of natural light flowing into the home on both levels. The kitchen renovation is custom designed and features full height soft close uppers, solid dove tail drawers, crisp granite counter tops with room for four stools and a complete stainless steel appliance package. The main floor bathroom was also completely renovated with matching cabinetry, acrylic bathtub and custom tile surround. Both main bedrooms are a generous in size with the primary easily accommodating a king size bed. The completely developed lower level has an abundance of natural light flowing thru the oversized windows and offers a great family room perfect for the big game or a movie night. There is also the third bedroom and the second bathroom with acrylic shower. The laundry utility room offers lots of storage potential! and more under the stairs. One step from the kitchen and you are on the back deck ideal for your BBQ and looking over the private rear yard featuring a functional patio, fire pit and shed with alley access. There is a garage pad with 220 AMP electrical ready to build your double garage off of the Lane. This home truly needs to be viewed to really be appreciated!