

Listing Courtesy of: SASKATCHEWAN / Listed By: eXp Realty
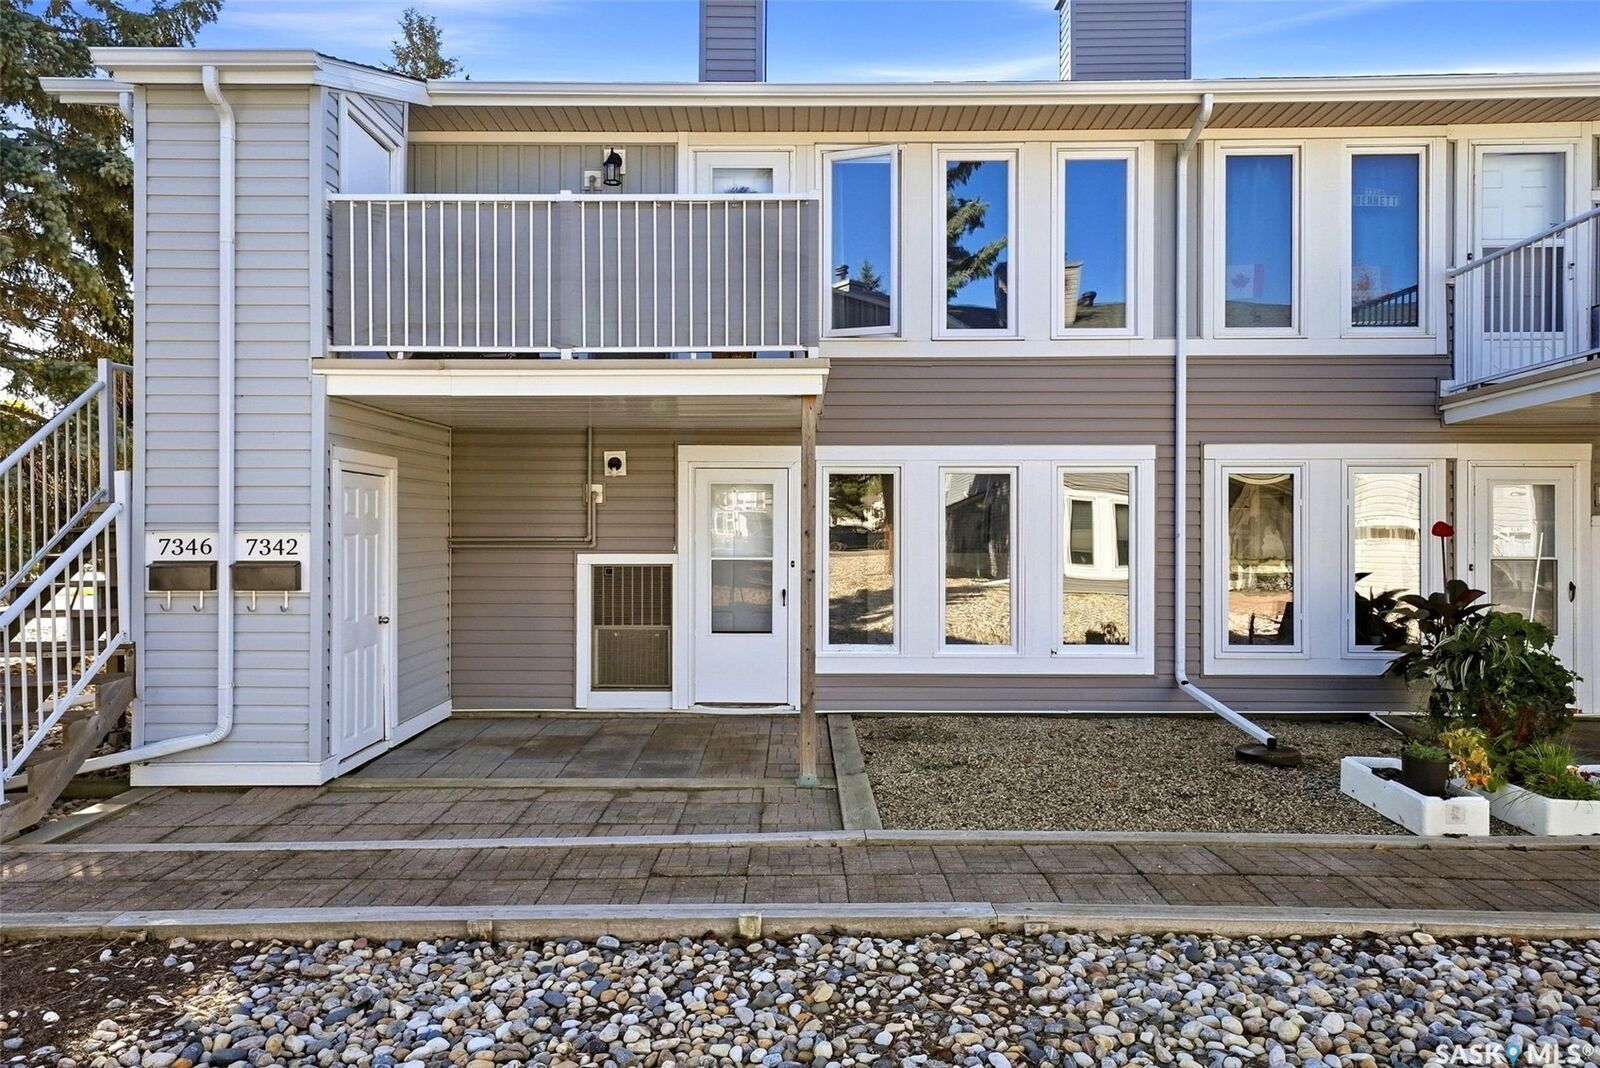
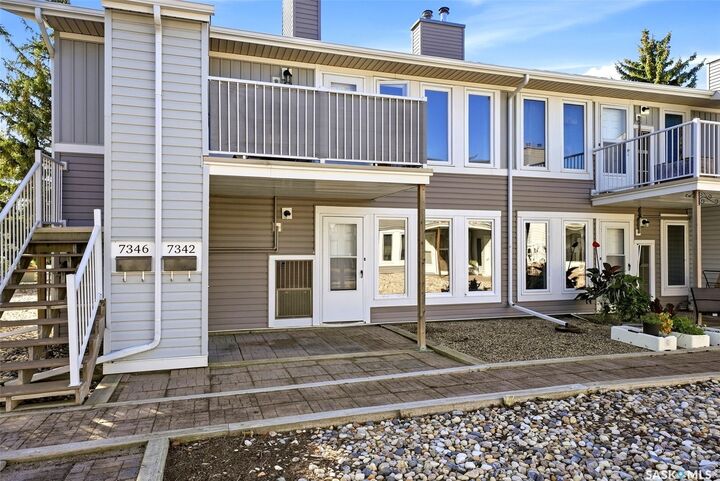
7342 Bennett Drive Regina, SK S4X 2V3
Active (0 Days)
$102,430 (USD)

Description
MLS®:
SK049577
SK049577
Taxes
$1,651(2026)
$1,651(2026)
Type
Condo
Condo
Year Built
1980
1980
Style
Row House
Row House
Community
Sherwood Estates
Sherwood Estates
Listed By
Yousaf Aftab, eXp Realty
Source
SASKATCHEWAN
Last checked Sep 26 2026 at 12:35 AM GMT+0000
SASKATCHEWAN
Last checked Sep 26 2026 at 12:35 AM GMT+0000
Bathroom Details
Interior Features
- Washer
- Stove
- Refrigerator
- Gas Water Heater
- Dryer
- Kitchen Exhaust Fan
- Laundry: In Unit
Subdivision
- Sherwood Estates
Heating and Cooling
- Natural Gas
- Central Air
Condo Information
- Fees: $128
Exterior Features
- Roof: Asphalt
- Roof: Shingle
Parking
- No Garage
- Parking Space(s)
Stories
- 1
Living Area
- 823 sqft
Location
Disclaimer: Copyright 2026 Saskatchewan Realtors Association. All rights reserved. This information is deemed reliable, but not guaranteed. The information being provided is for consumers’ personal, non-commercial use and may not be used for any purpose other than to identify prospective properties consumers may be interested in purchasing. Data last updated 9/25/26 17:35


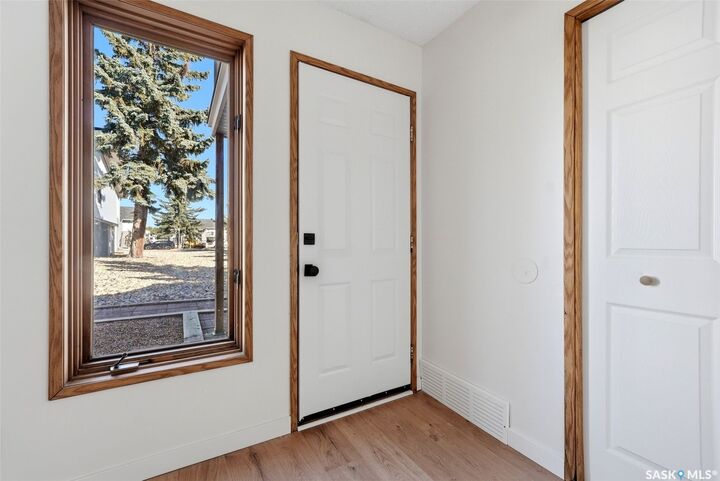
The bright, inviting interior features a fresh neutral palette and updated laminate flooring throughout much of the home. The spacious living room is highlighted by large windows that bring in plenty of natural light and a cozy fireplace, while the adjoining dining area provides an easy flow for everyday living. The kitchen offers abundant wood cabinetry, generous counter space, and included fridge, stove, and hood fan.
Two well-proportioned bedrooms, a full 4-piece bathroom, and convenient in-suite laundry with washer and dryer included complete the layout. The unit also features central air conditioning and one exclusive parking stall.
Condo fees are $182.21/month and include common area and exterior building maintenance, common insurance, garbage, reserve fund, sewer, and snow removal. Pets are permitted with restrictions.
With a clean, contemporary feel, practical floor plan, and attractive price point, this is an excellent opportunity to enjoy low-maintenance condo living.