8097 Wascana Gardens Crescent Regina, SK S4V 1G2
Listing Courtesy of: SASKATCHEWAN / Listed By: Re/Max Crown Real Estate

  8097 Wascana Gardens Crescent Regina, SK S4V 1G2

Active (0 Days)
$719,900 (CAD)

4
BED
4
BATH
1,954
SQFT

Description

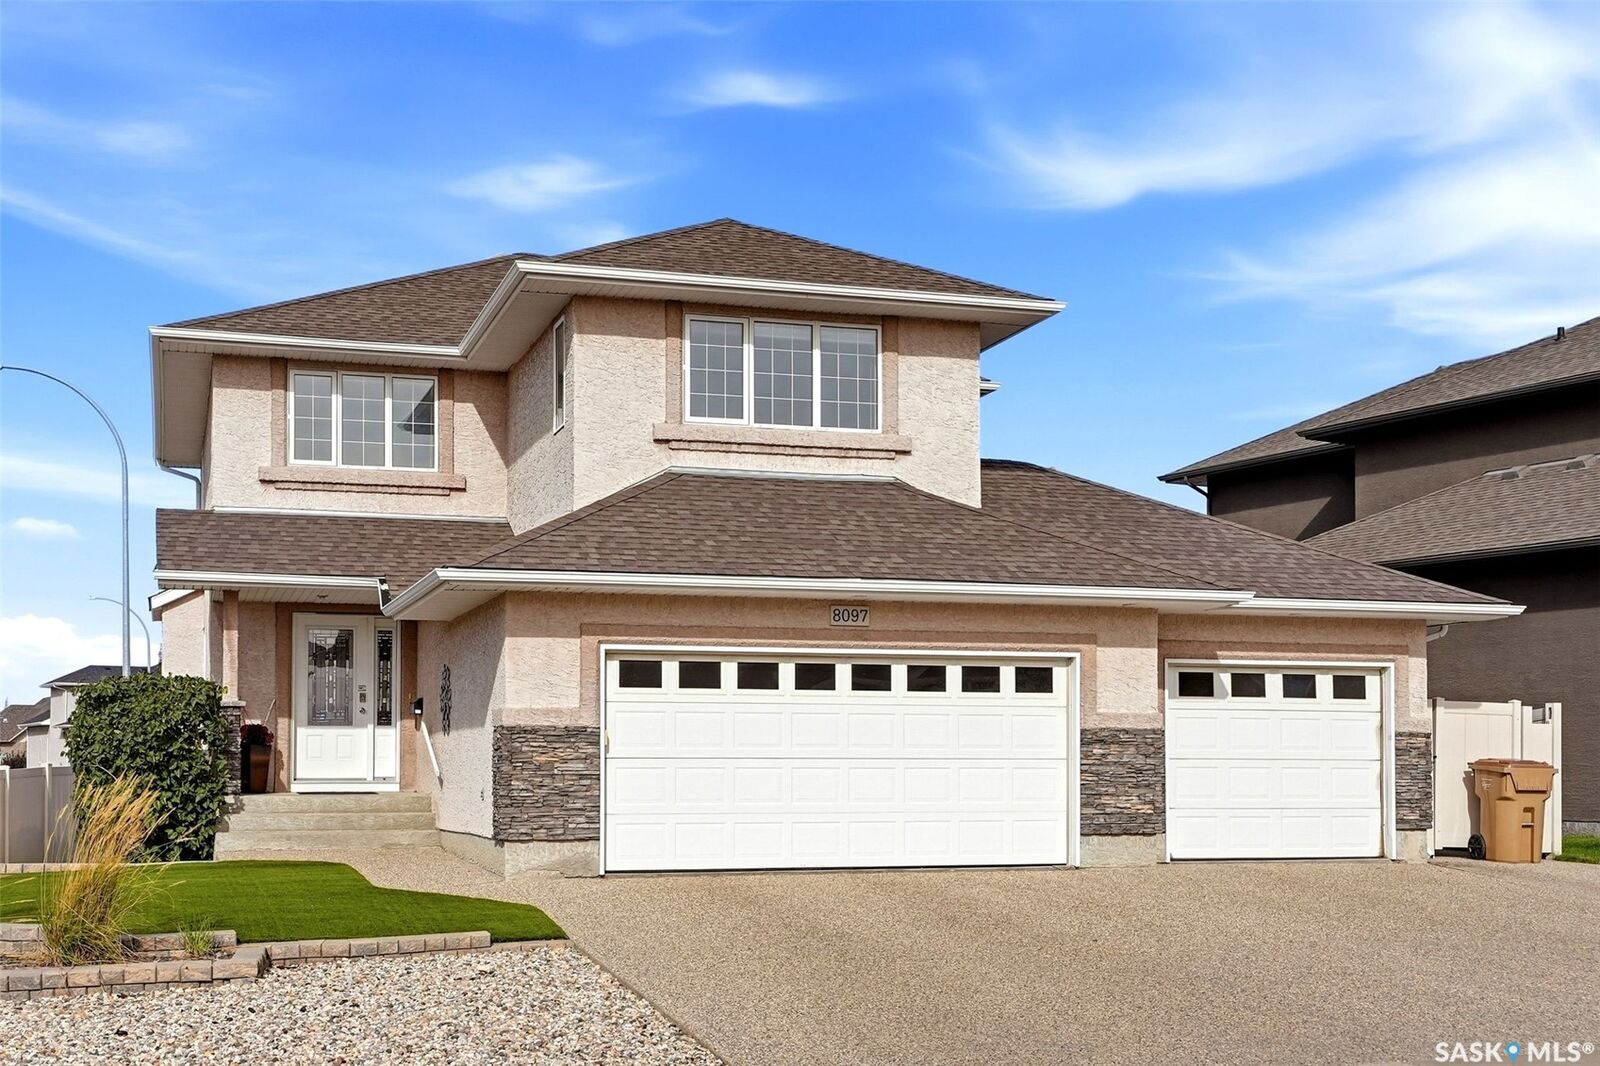
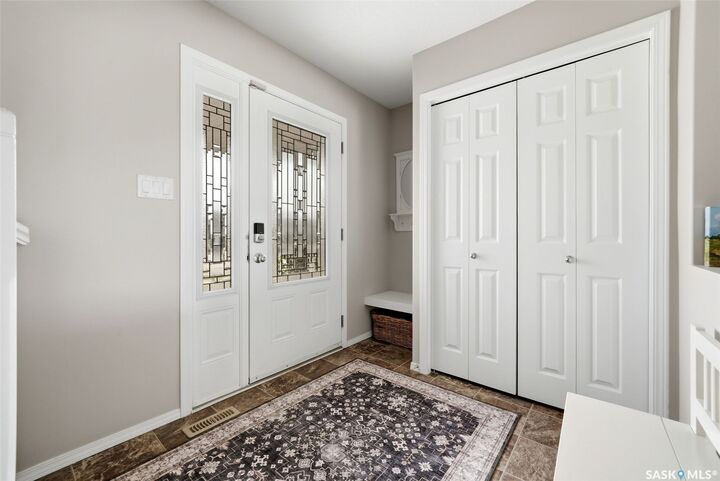
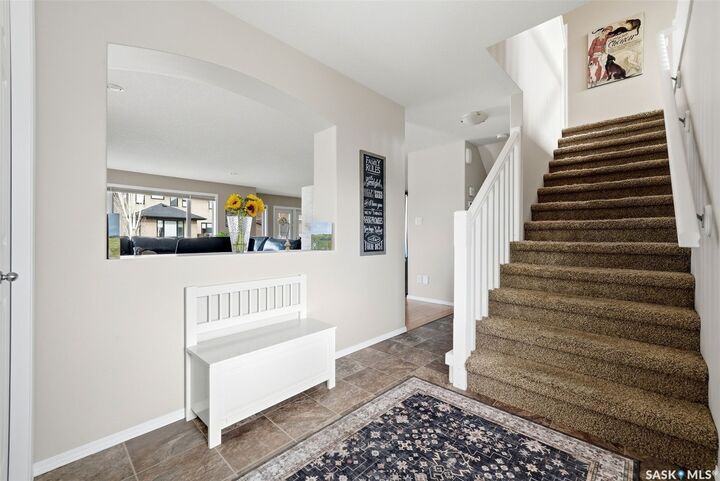
Don’t miss this original-owner, Dundee-built two-storey family home! Situated on a corner lot, this beautiful home features a triple attached heated garage and a xeriscaped front yard with perennials and shrubs. With generous living spaces, four bedrooms and a fully developed basement, it offers a fantastic layout for family living. Upon entry, you are welcomed into a spacious, light-filled foyer that opens into the large living room, featuring maple hardwood floors and a cosy gas fireplace with a stacked-stone surround. Open-concept living room flows into the kitchen, which features caramel-toned maple cabinetry, granite countertops, a walk-in pantry and a large island with an eating bar, sink and dishwasher. Spacious dining area overlooks the backyard, with garden doors leading to the deck. Backyard offers a two-tiered composite deck, lush lawn with underground sprinklers and full PVC fencing. A hot tub and storage shed add to the outdoor amenities, while an overhead door provides convenient access from the backyard to the garage. A two-piece bathroom is located off the back hallway, which also offers direct entry to the triple attached heated garage and stairs to the basement. Large bonus room provides additional space for relaxing or gathering as a family. Convenient second-floor laundry includes a newer washer and dryer. All three spacious bedrooms feature blackout blinds, and a four-piece main bathroom serves this level. Generous primary bedroom offers a huge walk-in closet and a four-piece ensuite with separate vanities and a large shower. Fully developed basement features a large recreation room, a dance studio area open to the recreation space, a fourth bedroom and a three-piece bathroom. A freestanding IKEA wardrobe defines the space between the dance studio and bedroom areas. Utility room provides plenty of storage
Wonderful opportunity to own a spacious, well-cared-for family home in one of Regina’s most desirable neighbourhoods!

MLS®:
SK049968
Taxes
$8,422(2026)
Lot Size
6,996 SQFT
Type
Single-Family Home
Year Built
2008
Style
Two Story
Community
Wascana View

Listed By

Natasha Blaisdell, Re/Max Crown Real Estate
Source
SASKATCHEWAN
Last checked Oct 3 2026 at 1:29 AM GMT+0000
Bathroom Details
Interior Features
  • Windows: Window Treatments
  • Washer
  • Stove
  • Refrigerator
  • Gas Water Heater
  • Dryer
  • Dishwasher
  • Window Treatments
  • Microwave Hood Fan
  • Hot Tub/Spa
  • Central Vacuum
Subdivision
  • Wascana View
Lot Information
  • Front Yard
  • Back Yard
  • Sprinklers In Ground
  • Irregular Lot
  • Corner Lot
  • Xeriscape
Property Features
  • Fireplace: 1
  • Foundation: Concrete Perimeter
Heating and Cooling
  • Forced Air
  • Natural Gas
  • Central Air
Basement Information
  • Full
  • Finished
Exterior Features
  • Roof: Asphalt
  • Roof: Shingle
Utility Information
  • Energy: Water-Smart Landscaping
Parking
  • Heated Garage
  • Garage Door Opener
  • Driveway
  • Attached
  • Three Car Garage
  • Aggregate
Stories
  • 2
Living Area
  • 1,954 sqft
Location
   
Calculate drive times to this property
 
Powered by INRIX® Drive Time

Powered by Walk Score®
Disclaimer: Copyright 2026 Saskatchewan Realtors Association. All rights reserved. This information is deemed reliable, but not guaranteed. The information being provided is for consumers’ personal, non-commercial use and may not be used for any purpose other than to identify prospective properties consumers may be interested in purchasing. Data last updated 10/2/26 18:29

