

Listing Courtesy of: SASKATCHEWAN / Listed By: Realty Hub Brokerage
8113 Barley Crescent Regina, SK S4Y 0E7
Active (1 Days)
$410,385 (USD)
Description
MLS®:
SK048379
SK048379
Taxes
$6,092(2026)
$6,092(2026)
Lot Size
4,011 SQFT
4,011 SQFT
Type
Single-Family Home
Single-Family Home
Year Built
2018
2018
Style
2 Storey
2 Storey
County
Sherwood No. 159
Sherwood No. 159
Community
Westerra
Westerra
Listed By
Richard Amichand, Realty Hub Brokerage
Source
SASKATCHEWAN
Last checked Sep 14 2026 at 5:23 PM GMT+0000
SASKATCHEWAN
Last checked Sep 14 2026 at 5:23 PM GMT+0000
Bathroom Details
Interior Features
- Appliances : Fridge
- Appliances : Stove
- Appliances : Washer
- Appliances : Dryer
- Appliances : Dishwasher Built In
- Appliances : Hood Fan
- Appliances : Window Treatment
- Interior Features : Air Conditioner (Central)
- Interior Features : Sump Pump
- Misc Features : Air Conditioner (Central)
- Misc Features : Sump Pump
- Appliances : Shed(s)
- Water Softener : Not Included
- Appliances : Microwave
- Appliances : Garage Door Opnr/Control(s)
- Interior Features : Heat Recovery Unit
- Misc Features : Heat Recovery Unit
- Appliances : Freezer
- Interior Features : T.v. Mounts
- Misc Features : T.v. Mounts
- Appliances : Oven Built In
- Interior Features : Floating Shelves
- Misc Features : Floating Shelves
- Interior Features : Ev Charger
- Misc Features : Ev Charger
Subdivision
- Westerra
Lot Information
- Backs on to Park/Green Space
Heating and Cooling
- Forced Air
- Natural Gas
Basement Information
- Full Basement
- Partially Finished
- Partial Basement
Exterior Features
- Siding
- Vinyl
- Stone
- Roof: Asphalt Shingles
Utility Information
- Utilities: Gas
Garage
- 2 Car Attached
Parking
- Parking Surface : Double Drive
- Parking Surface : Concrete Drive
- Total Parking Spaces : 4
Stories
- 2
Location
Disclaimer: Copyright 2026 Saskatchewan Realtors Association. All rights reserved. This information is deemed reliable, but not guaranteed. The information being provided is for consumers’ personal, non-commercial use and may not be used for any purpose other than to identify prospective properties consumers may be interested in purchasing. Data last updated 9/14/26 10:23


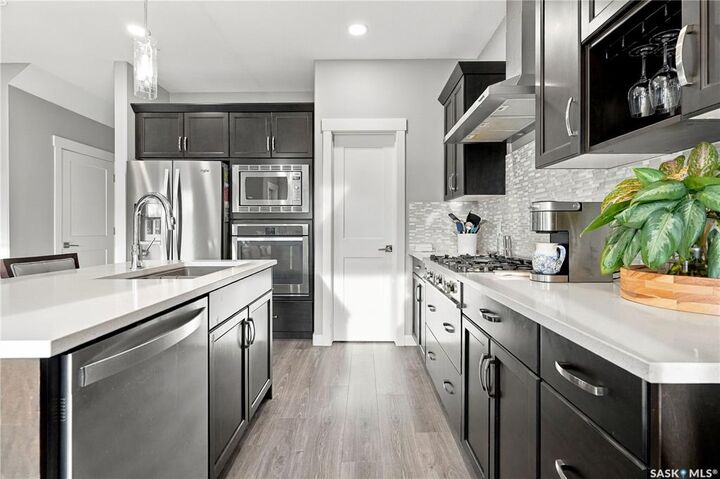
A spacious front entry creates a welcoming first impression, with tile continuing into the convenient main floor half bath. The main living areas feature durable laminate flooring, while the kitchen is finished with quartz countertops, stainless steel appliances, gas cooktop, wall oven, built in microwave and hood fan. A walk through pantry provides excellent storage and everyday convenience.
Upstairs, you’ll find a well designed bedroom level complete with laundry. The primary suite offers a large walk in closet and a 3 piece ensuite with tiled shower. The main bathroom is equally well finished with tile and quartz countertops.
The mostly finished basement adds a spacious family room, motion-activated lighting on the stairs and is already plumbed for a future bathroom, offering excellent potential for further development.
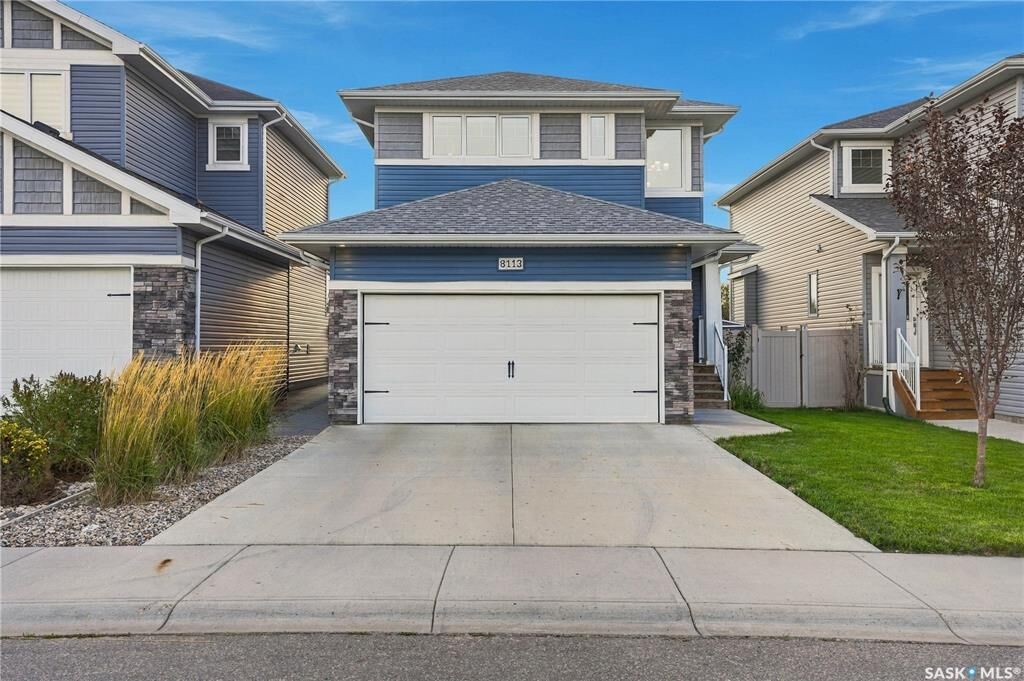
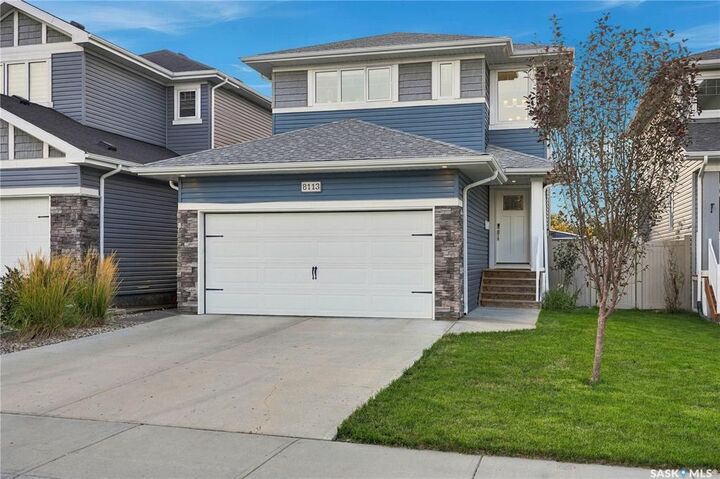
Outside, enjoy the park-backing yard from the impressive 12’ x 24’ composite two tier deck. The double attached garage is insulated and boarded and includes EV charging. Additional features include HRV, high-efficiency furnace, central air conditioning and construction on piles.
Adding even more value, new shingles are scheduled to be installed in October, with the buyer able to select the shingle colour. A well cared for, original owner home with a fantastic layout, excellent upgrades and a park backing setting, ready for its next chapter.