

Listing Courtesy of: SASKATCHEWAN / Listed By: Brent Ackerman Realty Ltd.
8214 Rankin Drive Regina, SK S4Y 1J4
Active (1 Days)
$450,000 (CAD)
Description
MLS®:
SK042255
SK042255
Taxes
$5,986(2026)
$5,986(2026)
Lot Size
5,536 SQFT
5,536 SQFT
Type
Single-Family Home
Single-Family Home
Year Built
1992
1992
Style
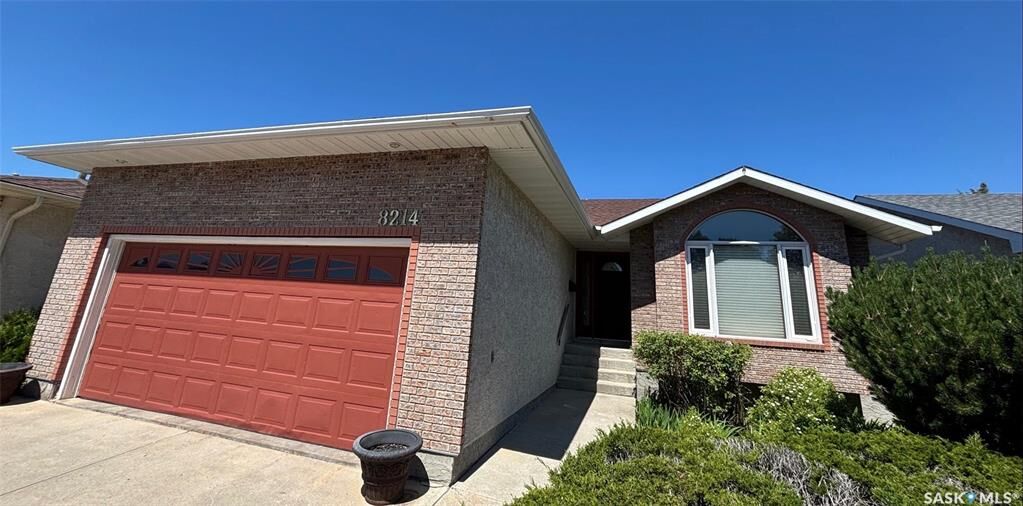
Bungalow
Bungalow
Community
Westhill Park
Westhill Park
Listed By
Brent Ackerman, Century 21 Dome Realty Inc.
Source
SASKATCHEWAN
Last checked Jul 11 2026 at 5:15 AM GMT+0000
SASKATCHEWAN
Last checked Jul 11 2026 at 5:15 AM GMT+0000
Bathroom Details
Interior Features
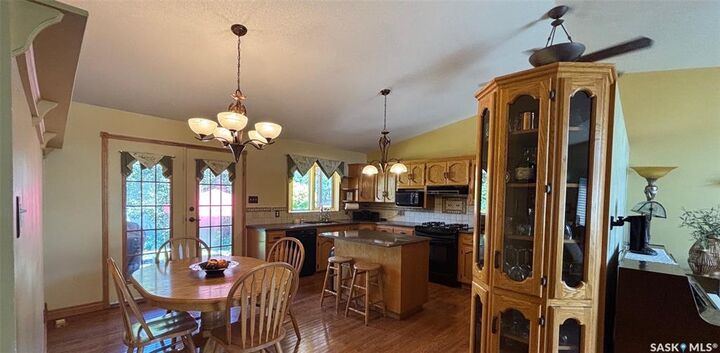
- Appliances : Fridge
- Appliances : Stove
- Appliances : Washer
- Appliances : Dryer
- Appliances : Dishwasher Built In
- Appliances : Window Treatment
- Water Softener : Included
- Interior Features : Wet Bar
- Misc Features : Wet Bar
Subdivision
- Westhill Park
Lot Information
- Rectangular
Property Features
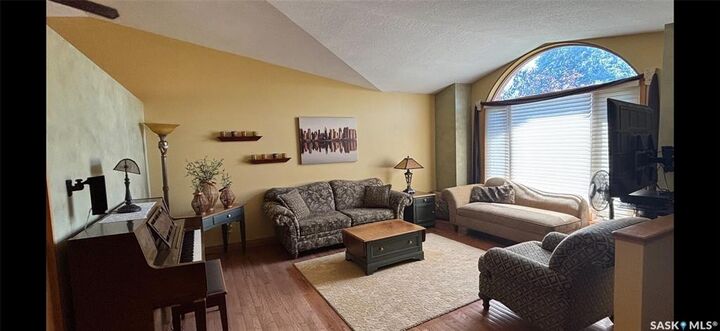
- Fireplace: Total: 1
- Fireplace: Gas
Heating and Cooling
- Forced Air
- Natural Gas
Basement Information
- Fully Finished
- Full Basement
Exterior Features
- Stucco
- Brick
- Roof: Asphalt Shingles
Utility Information
- Utilities: Gas
Garage
- 2 Car Attached
Parking
- Parking Surface : Concrete Drive
- Total Parking Spaces : 4
Stories
- 1
Location
Disclaimer: Copyright 2026 Saskatchewan Realtors Association. All rights reserved. This information is deemed reliable, but not guaranteed. The information being provided is for consumers’ personal, non-commercial use and may not be used for any purpose other than to identify prospective properties consumers may be interested in purchasing. Data last updated 7/10/26 22:15


The main floor includes three bedrooms, with the primary suite easily accommodating a king size bed and featuring a 3 piece ensuite. A 4 piece main bathroom completes this level. The fully developed basement offers three recreation rooms, providing plenty of space for entertaining and everyday living. There is a cozy gas fireplace, a wet bar, an additional bedroom, and a combined laundry/utility room. Outside, you’ll find a nicely sized backyard with mature perennials and a covered deck. Additional features include a double attached garage, dual pane windows, and a floor truss system. This well maintained home is ready for your personal touches.