

Listing Courtesy of: SASKATCHEWAN / Listed By: Realty Executives Diversified Realty
83 Minot Drive Regina, SK S4X 1B6
Active (1 Days)
$351,631 (USD)
Description
MLS®:
SK041779
SK041779
Taxes
$5,558(2026)
$5,558(2026)
Lot Size
5,495 SQFT
5,495 SQFT
Type
Single-Family Home
Single-Family Home
Year Built
1976
1976
Style
2 Storey
2 Storey
Community
Normanview West
Normanview West
Listed By
Elena Schmidt, Realty Executives Diversified Realty
Source
SASKATCHEWAN
Last checked Jul 7 2026 at 8:41 PM GMT+0000
SASKATCHEWAN
Last checked Jul 7 2026 at 8:41 PM GMT+0000
Bathroom Details
Interior Features
- Appliances : Fridge
- Appliances : Stove
- Appliances : Washer
- Appliances : Dryer
- Appliances : Dishwasher Built In
- Appliances : Hood Fan
- Appliances : Window Treatment
- Interior Features : Air Conditioner (Central)
- Interior Features : Sump Pump
- Misc Features : Air Conditioner (Central)
- Misc Features : Sump Pump
- Water Softener : Included
- Appliances : Central Vac Attachments
- Appliances : Shed(s)
- Interior Features : Central Vac (R.i.)
- Misc Features : Central Vac (R.i.)
- Appliances : Microwave
- Appliances : Central Vac Attached
- Appliances : Garage Door Opnr/Control(s)
- Interior Features : Underground Sprinkler
- Misc Features : Underground Sprinkler
- Interior Features : Alarm Sys Owned
- Misc Features : Alarm Sys Owned
- Appliances : Freezer
- Interior Features : T.v. Mounts
- Misc Features : T.v. Mounts
- Interior Features : Humidifier
- Misc Features : Humidifier
- Appliances : Vac Power Nozzle
- Interior Features : Wet Bar
- Misc Features : Wet Bar
Subdivision
- Normanview West
Lot Information
- Rectangular
Property Features
- Fireplace: Total: 1
- Fireplace: Gas
Heating and Cooling
- Forced Air
- Natural Gas
Basement Information
- Fully Finished
- Full Basement
Exterior Features
- Siding
- Brick
- Roof: Asphalt Shingles
Utility Information
- Utilities: Gas
Garage
- 2 Car Attached
Parking
- Parking Surface : Concrete Drive
- Total Parking Spaces : 4
Stories
- 2
Location
Disclaimer: Copyright 2026 Saskatchewan Realtors Association. All rights reserved. This information is deemed reliable, but not guaranteed. The information being provided is for consumers’ personal, non-commercial use and may not be used for any purpose other than to identify prospective properties consumers may be interested in purchasing. Data last updated 7/7/26 13:41


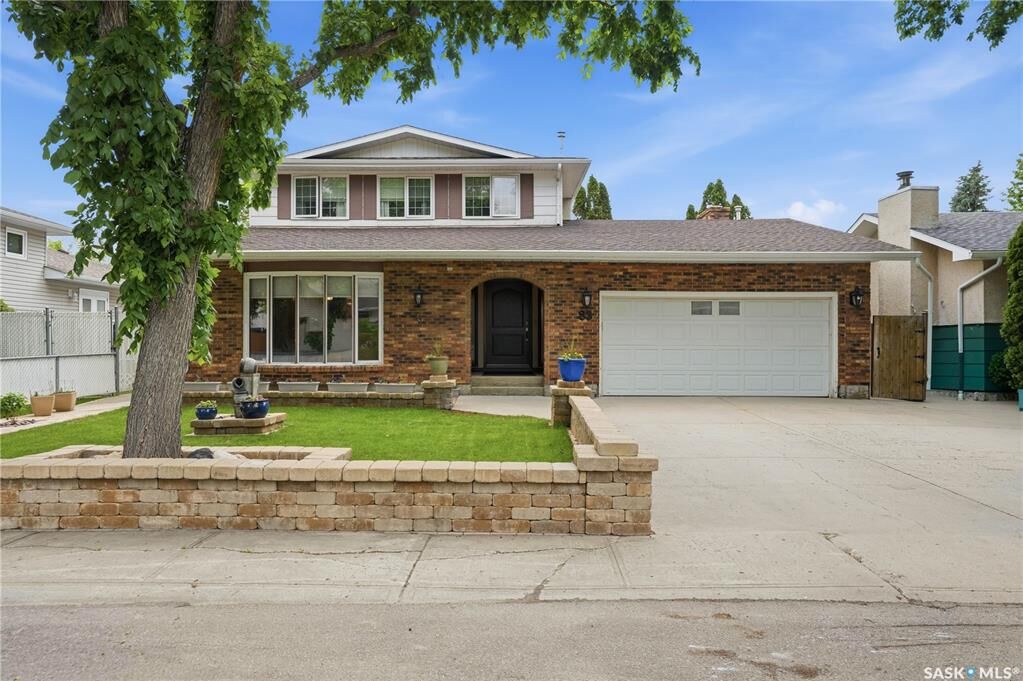
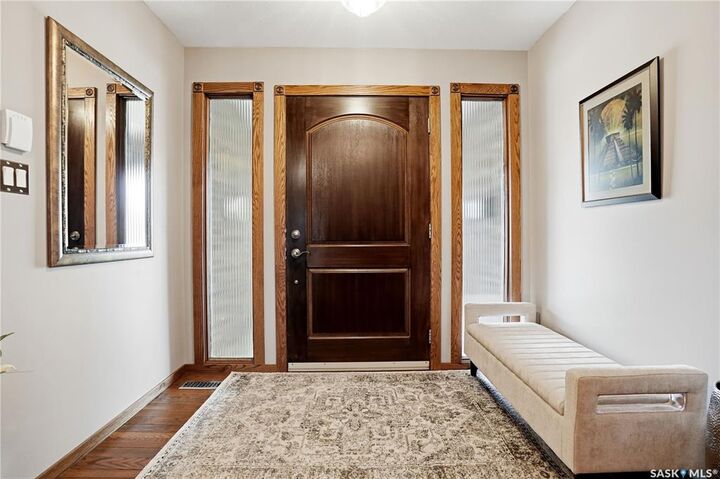
A bright foyer welcomes you into the formal dining room and spacious living room featuring custom built-in cabinetry and a beautiful bay window. The kitchen offers oak cabinetry, generous counter space, and abundant storage. Just off the kitchen is a bright dining area with patio doors to the deck and landscaped backyard, plus a built-in desk ideal for a home office or homework station. The cozy family room features a gas fireplace with a brick surround and large backyard windows. Completing the main floor are a two-piece bathroom and laundry room with backyard access.
Upstairs are three spacious bedrooms, a four-piece bathroom, and a generous primary suite with a built-in vanity, ample closet space, and private ensuite.
The fully developed basement features a large recreation room with custom built-in cabinetry and an oak wet bar with a sink, beverage fridge, display shelving, and extensive cabinetry. A versatile bonus room is perfect for a home office, gym, or games room. The lower level also includes a full bathroom, mechanical room, and exceptional storage with built-in shelving.
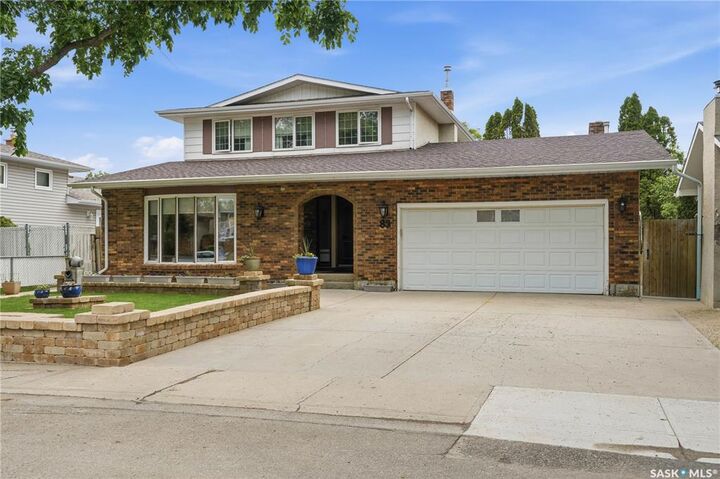
The heated, insulated double attached garage offers year-round convenience. Outside, enjoy the deck overlooking the beautifully landscaped backyard with a paving stone patio, mature trees, storage shed, and added privacy with no direct rear neighbour thanks to the green access lane. Located on a 5,495 sq. ft. lot, this home is close to parks, walking paths, shopping, transit, and both Ruth M. Buck Elementary School and St. Joan of Arc School. A wonderful opportunity to own a meticulously maintained family home in one of Normanview West’s most desirable neighbourhoods.