850 Erb Bay Regina, SK S4N 7B2
Listing Courtesy of: SASKATCHEWAN / Listed By: Coldwell Banker Local Realty

  850 Erb Bay Regina, SK S4N 7B2

Active (0 Days)
$295,248 (USD)

2
BED
2
BATH
871
SQFT

Description

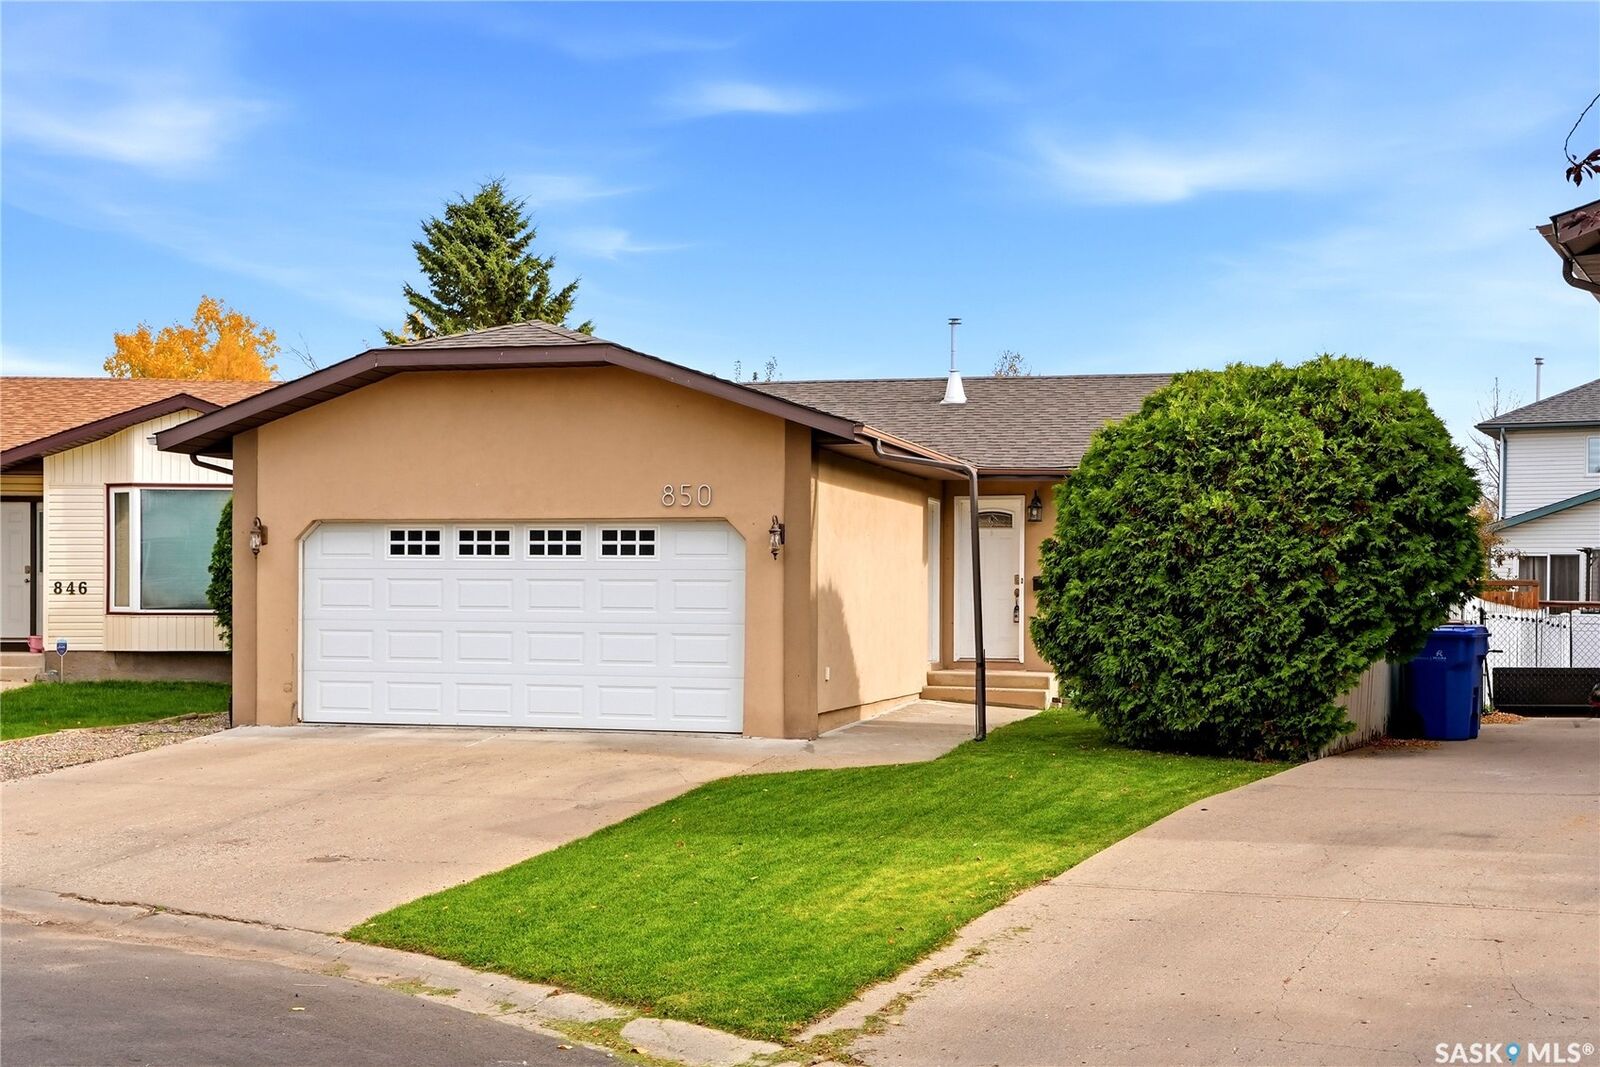
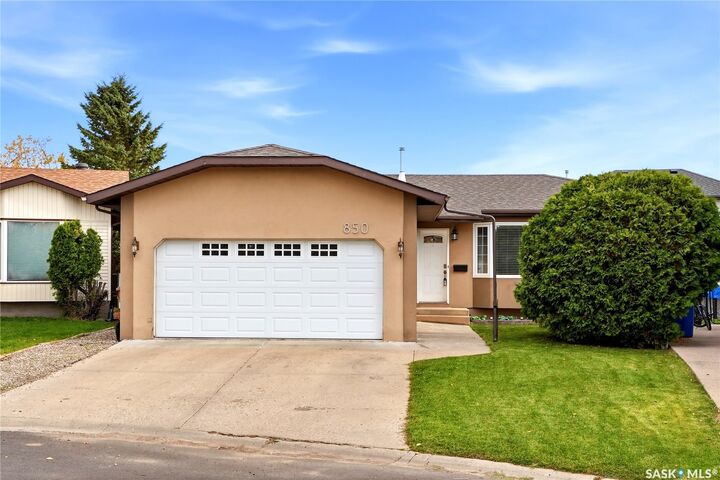
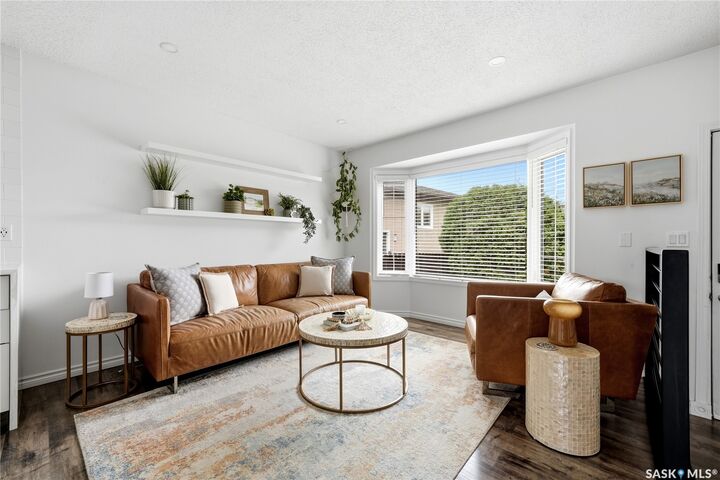
Welcome to 850 Erb Street, a fully renovated bungalow tucked away on a quiet bay within walking distance to elementary schools, parks, pathways and green spaces. The manicured front yard and front-attached double garage create great curb appeal, while inside, the bright front living room fills the open-concept living, dining and kitchen areas with natural light. Modern paint colours and updated flooring throughout make this home completely move-in ready. The kitchen features ample white cabinetry, a tile backsplash, waterfall quartz countertops and a spacious island overlooking the adjoining dining area. Down the hall is a beautifully finished 5-piece bathroom with double sinks and a tub/shower combination, along with the primary bedroom and second bedroom. The fully finished lower level offers even more living space with a spacious recreation room featuring an electric fireplace and wet bar, a den that could function as a home office or additional bedroom (window does not meet egress requirements), a 4-piece bathroom and a dedicated laundry room. Off the dining area, step into the fully developed backyard designed for easy entertaining and low-maintenance living. Enjoy a two-tiered deck with built-in seating and a 65” TV, gas BBQ hook-up, gas fire tables, artificial turf, decorative rock and a custom pergola. Additional features include central air conditioning, a high-efficiency furnace, owned water softener, backwater valve and updated shingles. A beautifully updated home in a family-friendly location, ready for its next owners to move in and enjoy.

MLS®:
SK050784
Taxes
$4,439(2026)
Lot Size
3,938 SQFT
Type
Single-Family Home
Year Built
1986
Style
Bungalow
Community
Parkridge Rg

Listed By

Kaitlin Brown, Coldwell Banker Local Realty
Source
SASKATCHEWAN
Last checked Oct 9 2026 at 7:59 PM GMT+0000
Bathroom Details
Interior Features
  • Windows: Window Treatments
  • Washer
  • Stove
  • Refrigerator
  • Gas Water Heater
  • Dryer
  • Dishwasher
  • Window Treatments
  • Microwave Hood Fan
  • Water Softener
  • Wet Bar
Subdivision
  • Parkridge Rg
Lot Information
  • Cul-De-Sac
  • Front Yard
  • Sprinklers In Ground
  • Irregular Lot
Property Features
  • Fireplace: Electric
  • Fireplace: 1
  • Foundation: Concrete Perimeter
Heating and Cooling
  • Forced Air
  • Natural Gas
  • Central Air
Basement Information
  • Full
  • Finished
Exterior Features
  • Roof: Asphalt
  • Roof: Shingle
Parking
  • Two Car Garage
  • Garage Door Opener
  • Driveway
  • Concrete
  • Attached
Stories
  • 1
Living Area
  • 871 sqft
Location
   
Calculate drive times to this property
 
Powered by INRIX® Drive Time

Powered by Walk Score®
Disclaimer: Copyright 2026 Saskatchewan Realtors Association. All rights reserved. This information is deemed reliable, but not guaranteed. The information being provided is for consumers’ personal, non-commercial use and may not be used for any purpose other than to identify prospective properties consumers may be interested in purchasing. Data last updated 10/9/26 12:59

