

Listing Courtesy of: SASKATCHEWAN / Listed By: Jc Realty Regina
90 Walden Crescent Regina, SK S4N 1L3
Active (1 Days)
$248,593 (USD)
OPEN HOUSE TIMES
-
OPENSat, Jul 2511:00 am - 12 noon

Description
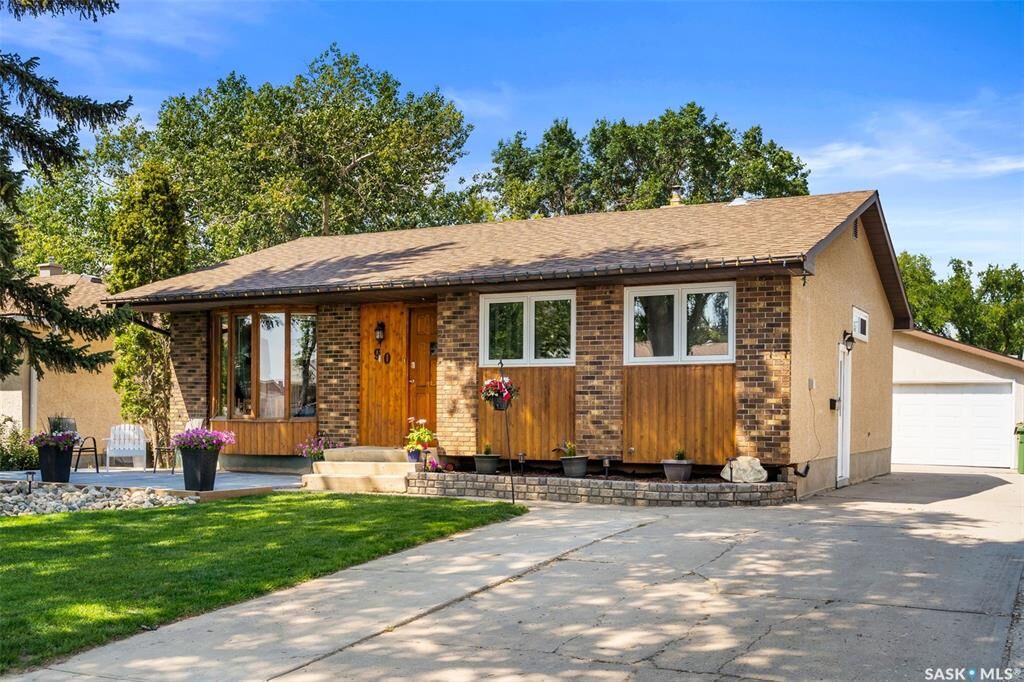
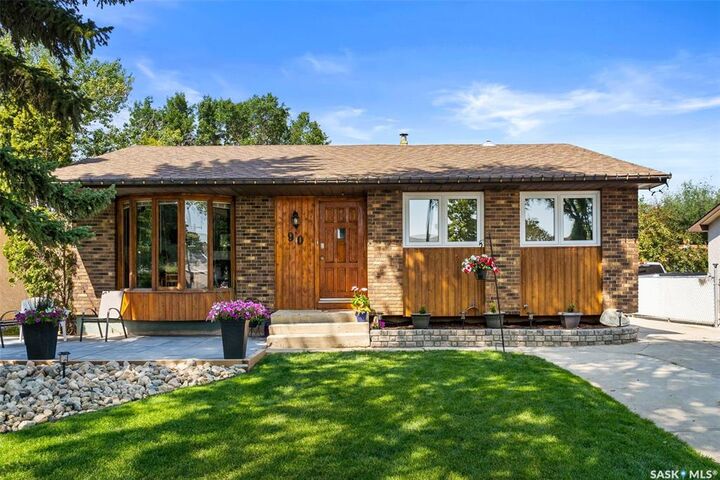
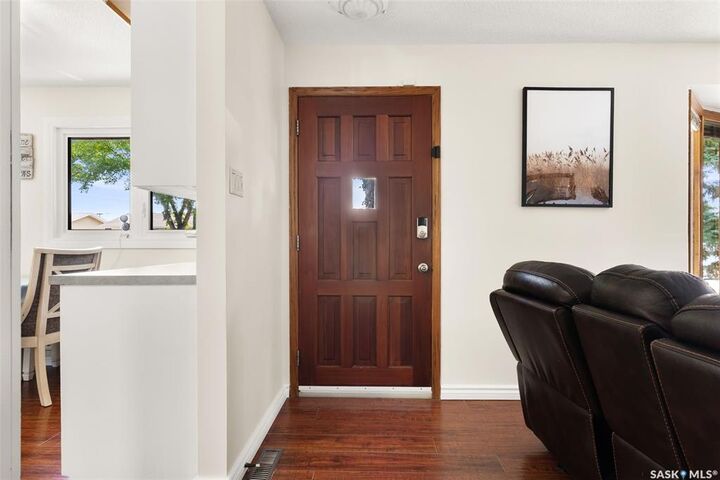
Welcome to this well-maintained family home with a functional layout, generous living space, and exceptional parking. The attractive front yard features mature trees, rock landscaping, a welcoming patio, and steps to the front entrance. The oversized driveway & garage provides parking for up to six vehicles. Inside, the bright living room is highlighted by a large bow window that fills the space with natural light. Laminate flooring flows through the living room and hallway to three main-floor bedrooms. The primary bedroom accommodates a king-size bed, while the additional bedrooms are ideal for children, guests, or a home office. A 4-piece bathroom completes the main level, and most windows have been updated to PVC for efficiency. The galley-style kitchen has ample cabinetry and counter space. Two large windows brighten the dining area, while additional cabinetry and counter space provide an ideal location for a coffee bar, microwave station, or serving area. A pantry adds further storage. The fully developed basement offers a large recreation room with a wet bar, ideal for entertaining or family movie nights. A fourth bedroom, updated 3-piece bathroom, spacious laundry room, and extensive storage add to the lower level’s functionality. Additional improvements include partial spray-foam insulation. The lower level also offers future development potential, with an existing 240V stove receptacle installed in the wet-bar area. This provides an excellent starting point for additional living space or a future suite, subject to any required approvals and applicable regulations. Outside, the partially fenced backyard includes a storage shed and an oversized, heated double detached garage with ample space for vehicles, storage, or a workshop. Central air conditioning provides added summer comfort. With four bedrooms, two bathrooms, abundant storage, numerous updates, and flexible living space, this home is an excellent option for growing families.
MLS®:
SK043450
SK043450
Taxes
$3,525(2026)
$3,525(2026)
Lot Size
5,896 SQFT
5,896 SQFT
Type
Single-Family Home
Single-Family Home
Year Built
1965
1965
Style
Bungalow
Bungalow
Community
Glencairn
Glencairn
Listed By
Rhonda Garratt, Jc Realty Regina
Source
SASKATCHEWAN
Last checked Jul 23 2026 at 11:56 PM GMT+0000
SASKATCHEWAN
Last checked Jul 23 2026 at 11:56 PM GMT+0000
Bathroom Details
Interior Features
- Appliances : Fridge
- Appliances : Stove
- Appliances : Washer
- Appliances : Dryer
- Appliances : Dishwasher Built In
- Appliances : Window Treatment
- Interior Features : Air Conditioner (Central)
- Misc Features : Air Conditioner (Central)
- Appliances : Shed(s)
- Water Softener : Not Included
- Appliances : Garage Door Opnr/Control(s)
Subdivision
- Glencairn
Lot Information
- Rectangular
Heating and Cooling
- Forced Air
- Natural Gas
Basement Information
- Fully Finished
- Full Basement
Exterior Features
- Stucco
- Siding
- Brick
- Roof: Asphalt Shingles
Utility Information
- Utilities: Gas
Garage
- 2 Car Detached
Parking
- Parking Surface : Concrete Drive
- Total Parking Spaces : 6
Stories
- 1
Location
Disclaimer: Copyright 2026 Saskatchewan Realtors Association. All rights reserved. This information is deemed reliable, but not guaranteed. The information being provided is for consumers’ personal, non-commercial use and may not be used for any purpose other than to identify prospective properties consumers may be interested in purchasing. Data last updated 7/23/26 16:56

