

Listing Courtesy of: SASKATCHEWAN / Listed By: Trcg The Realty Consultants Group
202 2nd Avenue E Rosetown, SK S0L 2V0
Active (1 Days)
$180,000 (CAD)
Description
MLS®:
SK043581
SK043581
Taxes
$1,736(2026)
$1,736(2026)
Lot Size
4,792 SQFT
4,792 SQFT
Type
Single-Family Home
Single-Family Home
Year Built
1940
1940
Style
One ½
One ½
Listed By
Michelle Buck, Trcg The Realty Consultants Group
Source
SASKATCHEWAN
Last checked Jul 25 2026 at 3:29 AM GMT+0000
SASKATCHEWAN
Last checked Jul 25 2026 at 3:29 AM GMT+0000
Bathroom Details
Interior Features
- Appliances : Fridge
- Appliances : Stove
- Appliances : Washer
- Appliances : Dryer
- Appliances : Dishwasher Portable
Lot Information
- Rectangular
- Lane
Heating and Cooling
- Forced Air
- Natural Gas
Basement Information
- Full Basement
- Unfinished
Exterior Features
- Siding
- Composite Siding
- Roof: Asphalt Shingles
Utility Information
- Utilities: Gas
Garage
- 2 Car Detached
Parking
- Parking Surface : Gravel Drive
- Total Parking Spaces : 4
Stories
- 2
Location
Disclaimer: Copyright 2026 Saskatchewan Realtors Association. All rights reserved. This information is deemed reliable, but not guaranteed. The information being provided is for consumers’ personal, non-commercial use and may not be used for any purpose other than to identify prospective properties consumers may be interested in purchasing. Data last updated 7/24/26 20:29


A large main floor laundry room adds modern convenience, featuring updated appliances and abundant storage to keep everything organized.
Upstairs, you’ll find four charming bedrooms, each offering peaceful treetop views and flexible space for family, guests, or a home office.
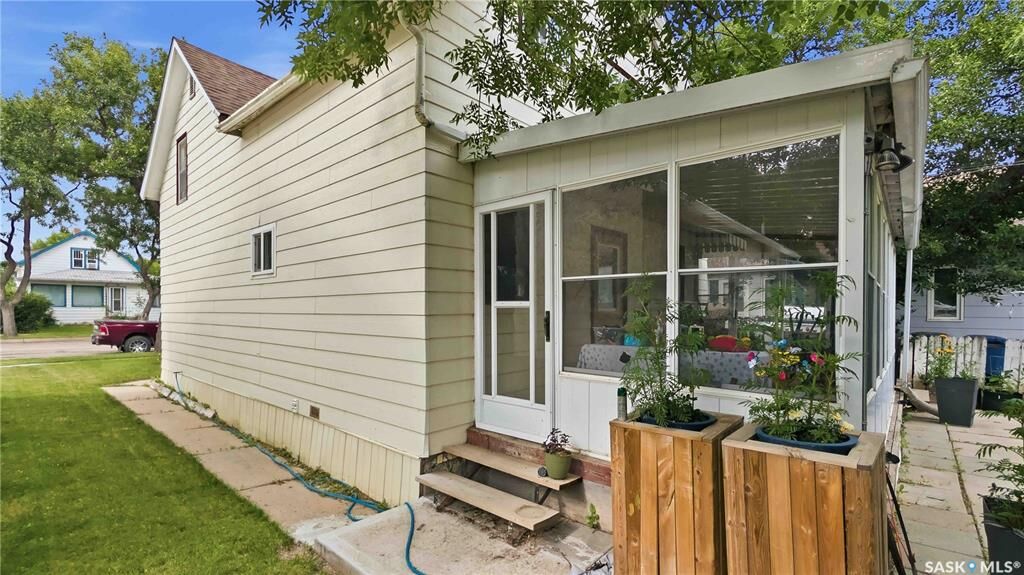
Across the back of the home, a fully enclosed three season sunroom provides the perfect retreat—enjoy the feeling of being outdoors without the mosquitos. A small BBQ deck sits just off to the side, ideal for grilling and relaxing.
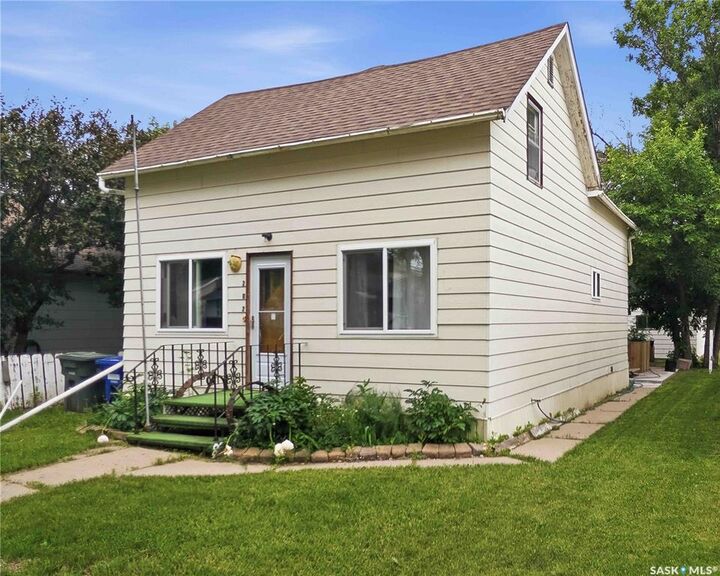
Recent 2023 renovations include stylish new vinyl flooring throughout the home, new main floor windows, a remodeled bathroom, and updated kitchen counters—bringing a fresh, modern feel to this classic property.
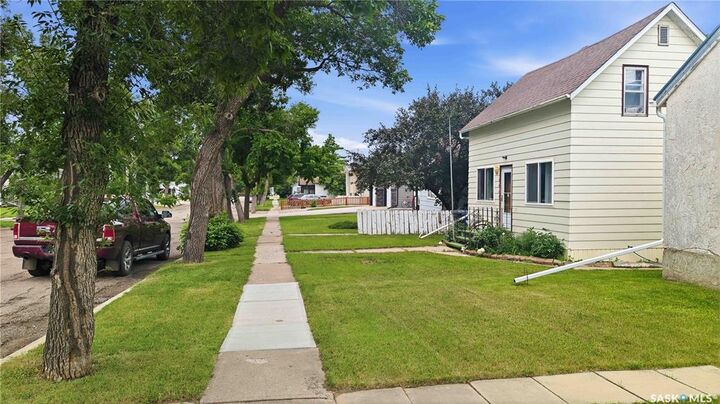
Outside, the private backyard is shaded by mature trees and tucked between the house and the double detached garage, creating a quiet, sheltered space to unwind.