2019 2nd Street Rosthern, SK S0K 3R0
Listing Courtesy of: SASKATCHEWAN / Listed By: Re/Max North Country

  2019 2nd Street Rosthern, SK S0K 3R0

Active (1 Days)
$140,517 (USD)
3
BED
2
BATH
1,005
SQFT

Description

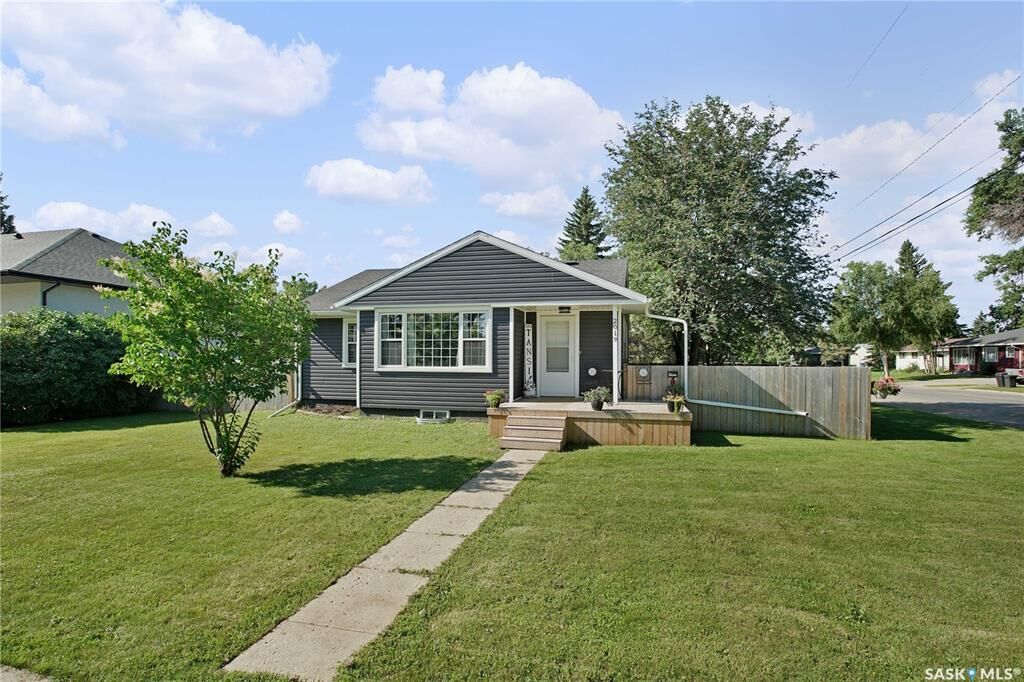
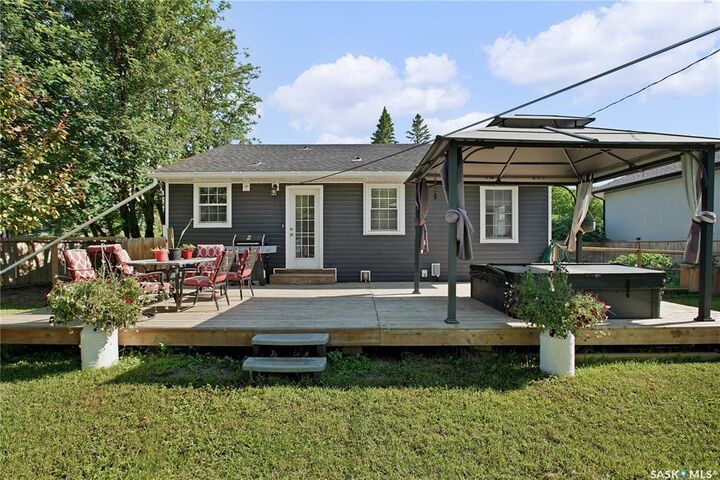
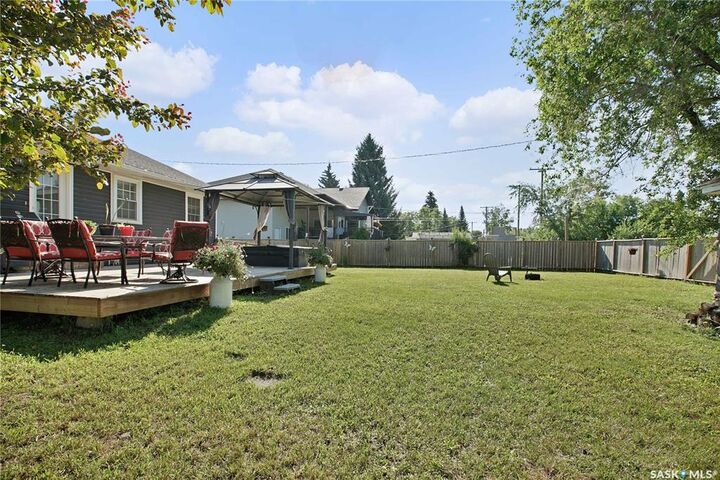
Welcome home to this beautifully updated 1,000 sq. ft. bungalow located on a spacious lot and a half in the welcoming community of Rosthern. Offering three bedrooms and two bathrooms, this home is move-in ready and perfect for families, first-time buyers, or anyone looking for peace of mind with extensive recent upgrades. Over the past five years, the property has seen numerous renovations, including shingles, windows and doors, siding, insulation, drywall, a new electrical panel with upgraded service, furnace, complete ducting, water heater, and central air conditioning. The functional layout provides comfortable living space with modern improvements throughout. Step outside to enjoy the large, fully fenced backyard, offering plenty of room for children, pets, gardening, or entertaining family and friends. A single detached garage provides convenient parking and additional storage space. Ideally situated just a few blocks from downtown Rosthern and directly across the street from the hospital, this location offers exceptional convenience for everyday living. Rosthern is a thriving community with excellent schools, parks, recreation, shopping, and all the amenities needed to raise a family. Enjoy the benefits of small-town living while being only a short commute to Saskatoon, Warman, Martensville, and Prince Albert. This is an outstanding opportunity to own a tastefully renovated home in one of Saskatchewan's most desirable small town communities.

MLS®:
SK041662
Taxes
$2,904(2026)
Lot Size
9,000 SQFT
Type
Single-Family Home
Year Built
1953
Style
Bungalow

Listed By

Kelly Reimer, Re/Max North Country
Source
SASKATCHEWAN
Last checked Jul 8 2026 at 6:12 PM GMT+0000
Bathroom Details
Interior Features
  • Appliances : Fridge
  • Appliances : Stove
  • Appliances : Washer
  • Appliances : Dryer
  • Interior Features : Air Conditioner (Central)
  • Misc Features : Air Conditioner (Central)
  • Water Softener : Included
  • Appliances : Hot Tub
Lot Information
  • Corner
  • Rectangular
Heating and Cooling
  • Forced Air
  • Natural Gas
Basement Information
  • Unfinished
  • Partial Basement
Exterior Features
  • Siding
  • Vinyl
  • Roof: Asphalt Shingles
Utility Information
  • Utilities: Gas
Garage
  • 1 Car Detached
Parking
  • Total Parking Spaces : 2
Stories
  • 1
Location
   
Calculate drive times to this property
 
Powered by INRIX® Drive Time

Powered by Walk Score®
Disclaimer: Copyright 2026 Saskatchewan Realtors Association. All rights reserved. This information is deemed reliable, but not guaranteed. The information being provided is for consumers’ personal, non-commercial use and may not be used for any purpose other than to identify prospective properties consumers may be interested in purchasing. Data last updated 7/8/26 11:12

