

Listing Courtesy of: PILLAR 9 - IDX / Listed By: Century 21 Drive
48541 Range Road 3263 Rural, SK S0M 1R0
Active (0 Days)
$499,000 (CAD)
Description
MLS®:
A2353652
A2353652
Lot Size
9.98 acres
9.98 acres
Type
Single-Family Home
Single-Family Home
Year Built
1989
1989
Style
Acreage With Residence, 1 and Half Storey
Acreage With Residence, 1 and Half Storey
County
Wilton No. 472
Wilton No. 472
Listed By
Ryan Topley, Century 21 Drive
Source
PILLAR 9 - IDX
Last checked Oct 23 2026 at 10:17 PM GMT+0000
PILLAR 9 - IDX
Last checked Oct 23 2026 at 10:17 PM GMT+0000
Bathroom Details
- Full Bathrooms: 2
Interior Features
- Appliances : Refrigerator
- Appliances : Stove(s)
- Appliances : Dishwasher
- Appliances : Dryer
- Appliances : Garage Control(s)
- Appliances : Microwave
- Appliances : Range Hood
- Appliances : Washer/Dryer
- Laundry/Utility Room : In Basement
- Appliances : Freezer
- Ceiling Fan(s)
- High Ceilings
- Open Floorplan
- Soaking Tub
- Storage
- Vaulted Ceiling(s)
- Jetted Tub
- Laminate Counters
- See Remarks
- Sump Pump(s)
Subdivision
- None
Lot Information
- Landscaped
- Private
- Treed
- Lawn
- Rectangular Lot
- Underground Sprinklers
- Back Yard
- Front Yard
Property Features
- Fireplace: Total Fireplace(s) : 0
- Foundation: Poured Concrete
Heating and Cooling
- Natural Gas
- None
Basement Information
- Partial
Flooring
- Laminate
- Tile
- Vinyl Plank
Exterior Features
- Roof: Asphalt Shingle
Utility Information
- Sewer: Septic Tank
Garage
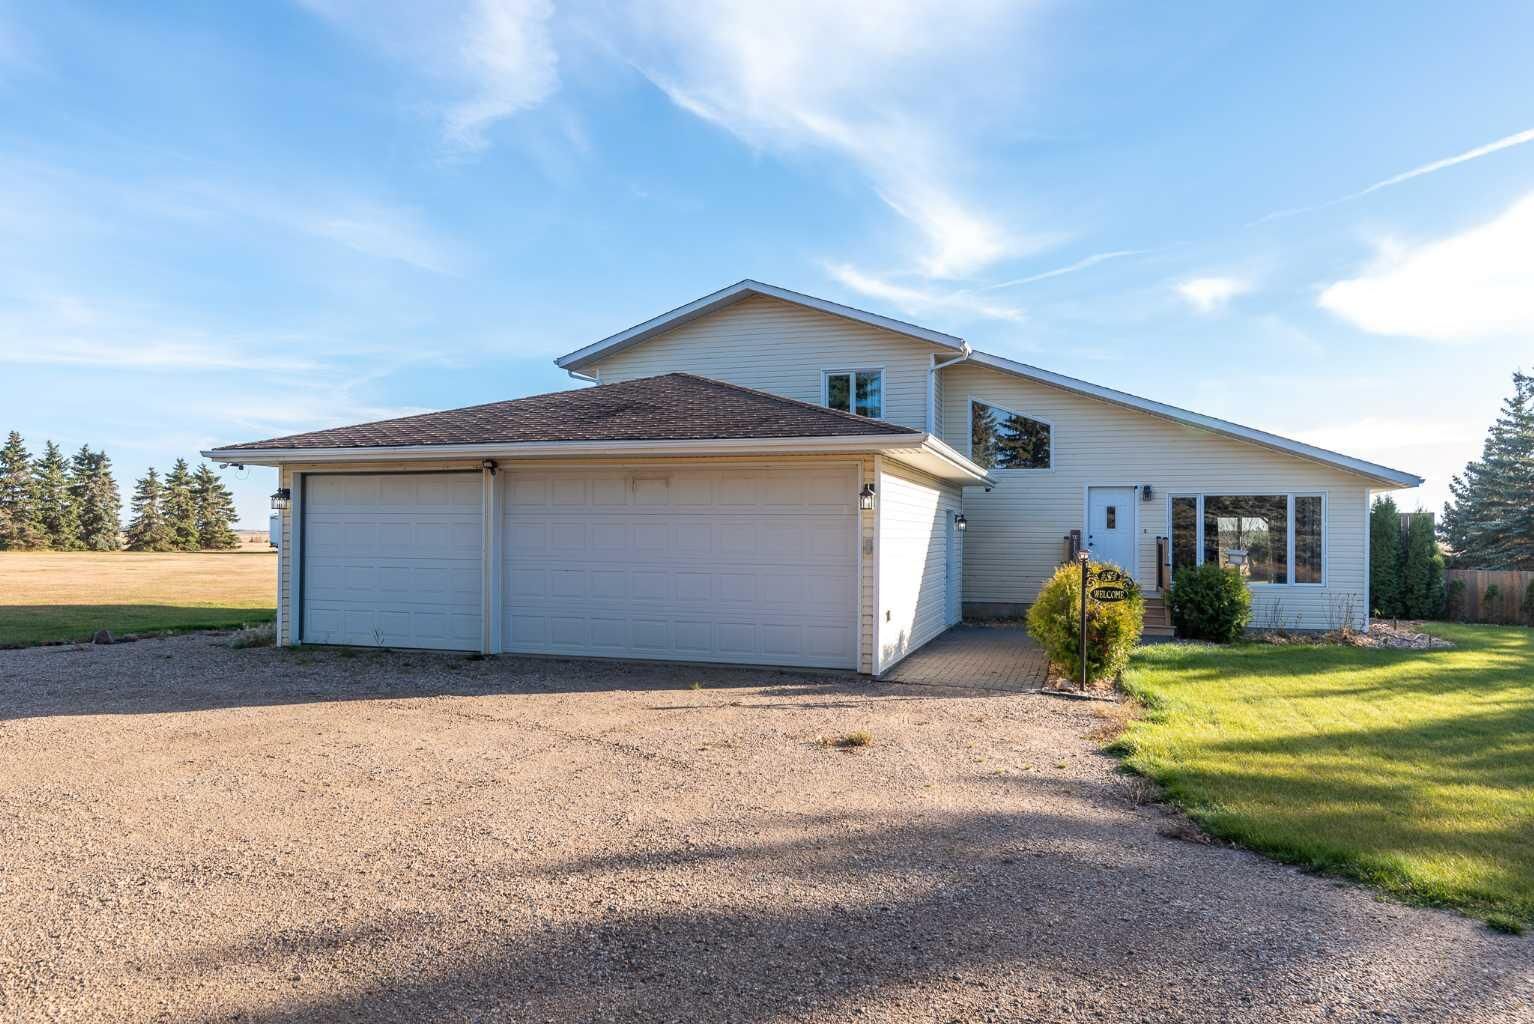
- Triple Garage Attached
Parking
- Rv Access/Parking
- Parking Space(s) : 6
Stories
- 2
Living Area
- 1,789 sqft
Location
Disclaimer: Data is supplied by Pillar 9™ MLS® System. Pillar 9™ is the owner of the copyright in its MLS® System. Data is deemed reliable but is not guaranteed accurate by Pillar 9™. The trademarks MLS®, Multiple Listing Service® and the associated logos are owned by The Canadian Real Estate Association (CREA) and identify the quality of services provided by real estate professionals who are members of CREA. Used under license.
Data is supplied by Pillar 9™ MLS® System. Pillar 9™ is the owner of the copyright in its MLS® System. Data is deemed reliable but is not guaranteed accurate by Pillar 9™. The trademarks MLS®, Multiple Listing Service® and the associated logos are owned by The Canadian Real Estate Association (CREA) and identify the quality of services provided by real estate professionals who are members of CREA. Used under license.
Data is supplied by Pillar 9™ MLS® System. Pillar 9™ is the owner of the copyright in its MLS® System. Data is deemed reliable but is not guaranteed accurate by Pillar 9™. The trademarks MLS®, Multiple Listing Service® and the associated logos are owned by The Canadian Real Estate Association (CREA) and identify the quality of services provided by real estate professionals who are members of CREA. Used under license.


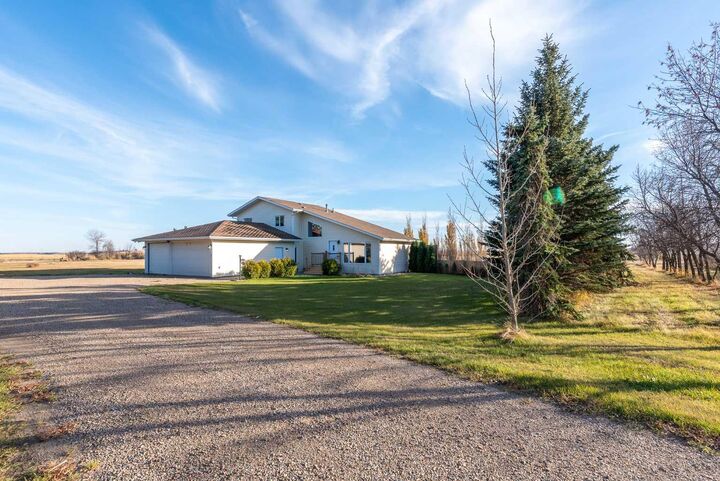
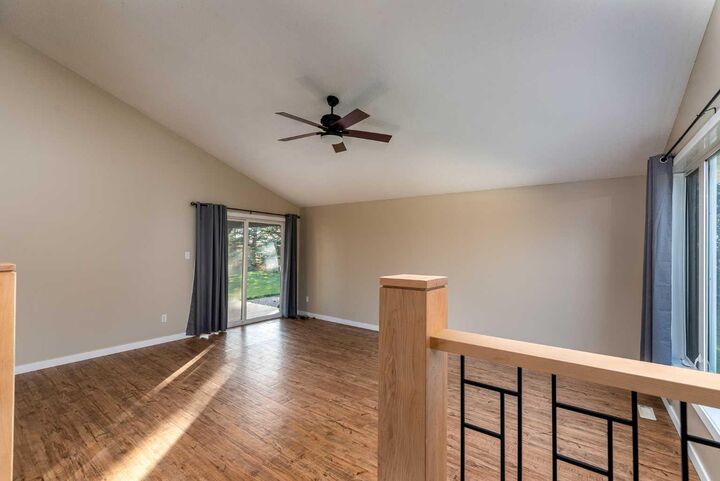
The main level offers a cozy family room, an additional bedroom, and access to the heated triple-attached garage, giving you plenty of room for vehicles, toys, storage, or a workshop. The basement adds even more storage space, along with the laundry and utility areas. Outside, there’s so much room to enjoy! The yard is beautifully landscaped with mature trees, underground sprinklers, garden area with built in irrigation system, a fire pit area, and a gravel driveway. With nearly 10 acres to call your own, there’s plenty of space for kids, pets, hobbies, or just enjoying a little extra breathing room. The property also has a private well with a water filtration system, making country living that much easier. If you’re looking for space, privacy, and a place to enjoy acreage living without being far from town, this property checks a lot of boxes! Check out the 3D virtual tour!