

Listing Courtesy of: SASKATCHEWAN / Listed By: Realty Executives Saskatoon
1004 6th Street E Saskatoon, SK S7H 1E2
Active (0 Days)
$343,253 (USD)
Description
MLS®:
SK050067
SK050067
Taxes
$4,331(2026)
$4,331(2026)
Lot Size
6,247 SQFT
6,247 SQFT
Type
Single-Family Home
Single-Family Home
Year Built
1955
1955
Style
Split-Level
Split-Level
Community
Haultain
Haultain
Listed By
Jon Aschenbrener, Realty Executives Saskatoon
Source
SASKATCHEWAN
Last checked Oct 1 2026 at 10:29 PM GMT+0000
SASKATCHEWAN
Last checked Oct 1 2026 at 10:29 PM GMT+0000
Bathroom Details
Interior Features
- Windows: Window Treatments
- Washer
- Stove
- Refrigerator
- Gas Water Heater
- Dryer
- Dishwasher
- Window Treatments
- Kitchen Exhaust Fan
Subdivision
- Haultain
Lot Information
- Rectangular
- Trees
- Rectangular Lot
- Front Yard
- Back Yard
Property Features
- Foundation: Concrete Perimeter
Heating and Cooling
- Forced Air
- Natural Gas
Basement Information
- Full
- Finished
Exterior Features
- Roof: Asphalt
- Roof: Shingle
Parking
- Parking Pad
- Parking Space(s)
- Driveway
- Detached
- Concrete
- One Car Garage
Stories
- 3
Living Area
- 1,928 sqft
Location
Disclaimer: Copyright 2026 Saskatchewan Realtors Association. All rights reserved. This information is deemed reliable, but not guaranteed. The information being provided is for consumers’ personal, non-commercial use and may not be used for any purpose other than to identify prospective properties consumers may be interested in purchasing. Data last updated 10/1/26 15:29


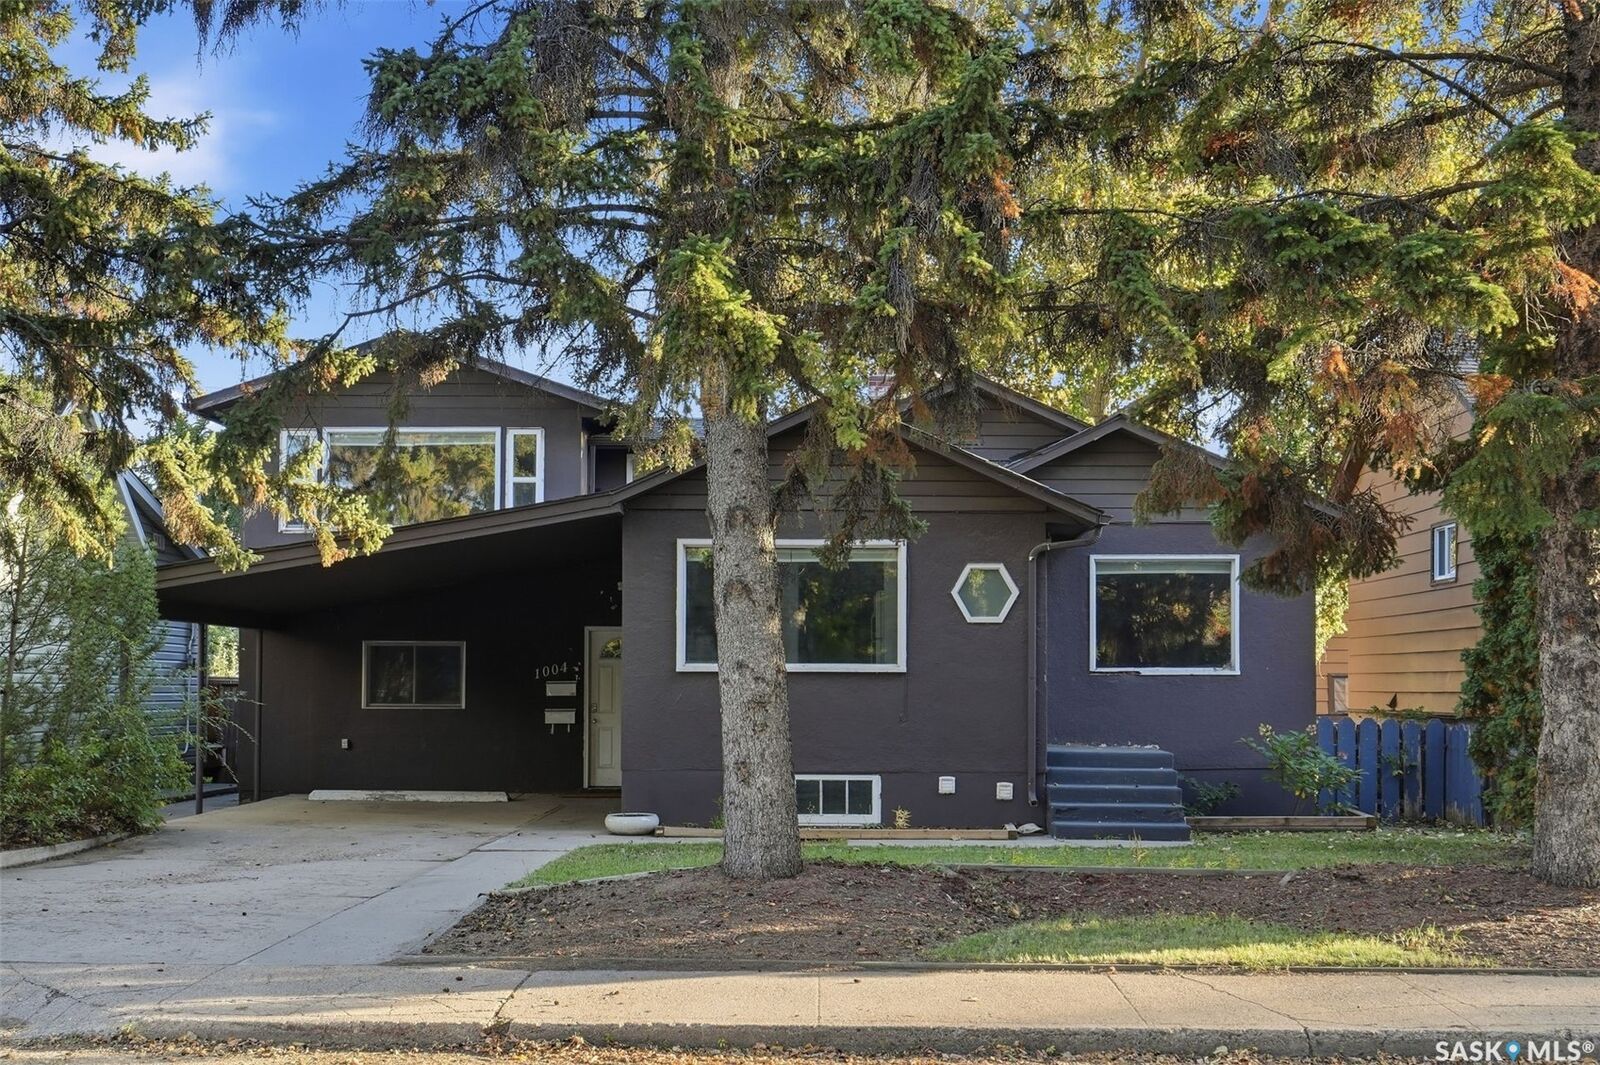
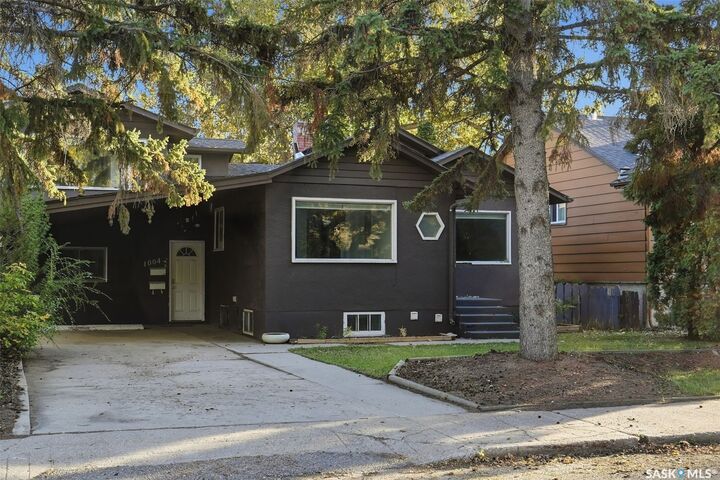
Sunlight floods the main floor of this spacious home through lots of windows. The main level features a large, updated kitchen overlooking both the dining room and the front yard, a spacious living room, two bedrooms, and a full four-piece bathroom. Upstairs, you will find two more generously sized bedrooms and a second full bathroom—perfect for a growing family or guests.
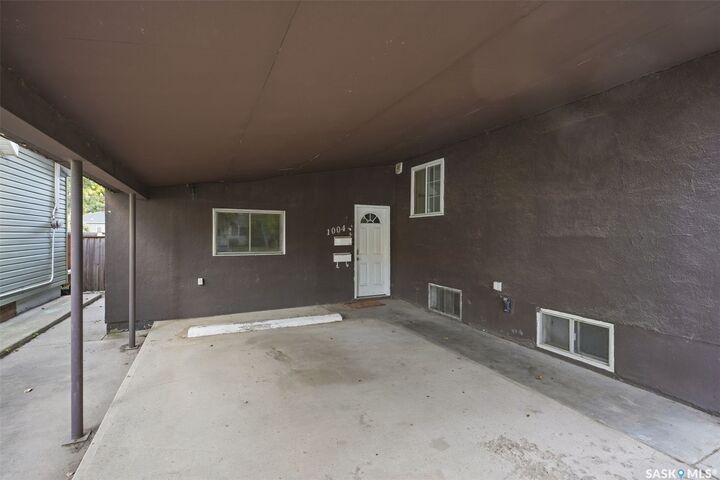
Just off the carport, a large main-floor bonus area includes laundry and a bedroom, offering an ideal work-from-home setup. The fully developed basement hosts a legal two-bedroom, complete with its own living room, kitchen, and four-piece bath, serving as an excellent mortgage helper or extended family space. This property has 2 sets of laundry, one up and one down.
Ideally located steps from a bus stop and just a 7-minute ride to the University, this property is close to all the popular amenities on 8th Street and Broadway. It sits within easy walking distance of elementary schools and Aden Bowman Collegiate. The functional exterior boasts plenty of parking, including a carport, front driveway, a single detached rear garage, and two additional rear parking spots. This property offers a quick possession, Call your favourite realtor today for a private viewing.