

Listing Courtesy of: SASKATCHEWAN / Listed By: Realty Executives Saskatoon
1009 East Centre Saskatoon, SK S7J 3A2
Active (2 Days)
$524,900 (CAD)
Description
MLS®:
SK042365
SK042365
Taxes
$3,781(2026)
$3,781(2026)
Lot Size
6,710 SQFT
6,710 SQFT
Type
Single-Family Home
Single-Family Home
Year Built
1967
1967
Style
Bi-Level
Bi-Level
Community
Eastview Sa
Eastview Sa
Listed By
Blair Voth Miller, Realty Executives Saskatoon
Source
SASKATCHEWAN
Last checked Jul 15 2026 at 3:54 AM GMT+0000
SASKATCHEWAN
Last checked Jul 15 2026 at 3:54 AM GMT+0000
Bathroom Details
Interior Features
- Appliances : Fridge
- Appliances : Stove
- Appliances : Washer
- Appliances : Dryer
- Appliances : Dishwasher Built In
- Appliances : Window Treatment
- Interior Features : Air Conditioner (Central)
- Interior Features : Sump Pump
- Misc Features : Air Conditioner (Central)
- Misc Features : Sump Pump
- Appliances : Shed(s)
- Water Softener : Not Included
- Appliances : Microwave
- Appliances : Garage Door Opnr/Control(s)
- Appliances : Microwave Hood Fan
- Interior Features : Underground Sprinkler
- Misc Features : Underground Sprinkler
- Appliances : Dishwasher Portable
Subdivision
- Eastview Sa
Lot Information
- Irregular
Heating and Cooling
- Forced Air
- Natural Gas
Basement Information
- Partial Basement
Exterior Features
- Stucco
- Siding
- Vinyl
- Roof: Asphalt Shingles
Utility Information
- Utilities: Gas
Garage
- 2 Car Detached
Parking
- Parking Surface : Double Drive
- Rv Parking
- Parking Surface : Concrete Drive
- Total Parking Spaces : 5
Stories
- 2
Location
Disclaimer: Copyright 2026 Saskatchewan Realtors Association. All rights reserved. This information is deemed reliable, but not guaranteed. The information being provided is for consumers’ personal, non-commercial use and may not be used for any purpose other than to identify prospective properties consumers may be interested in purchasing. Data last updated 7/14/26 20:54


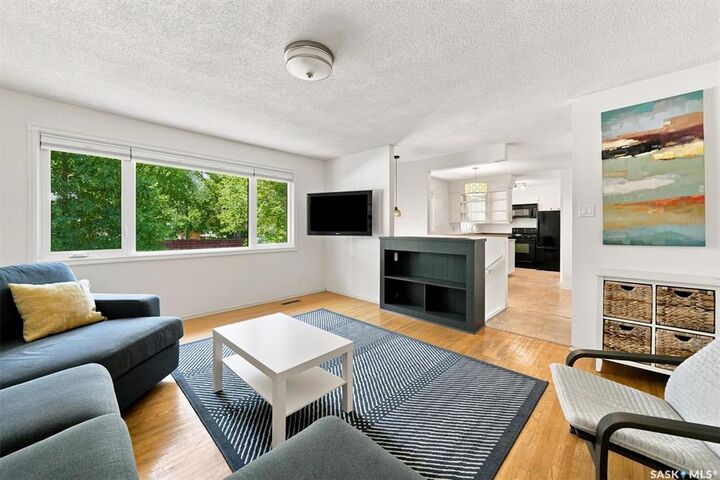
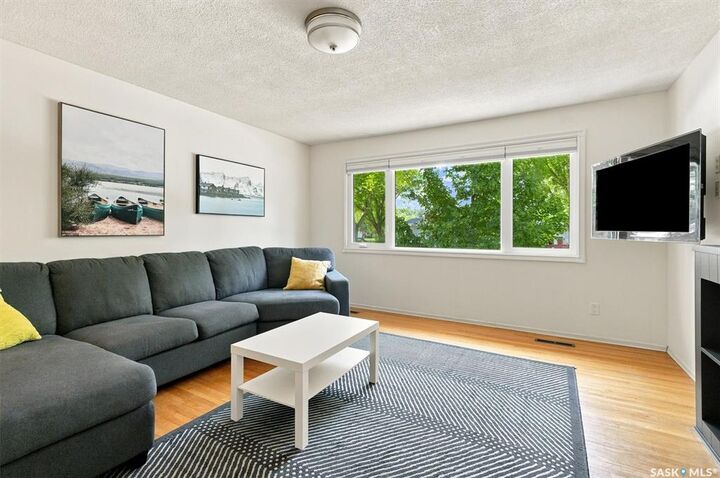
The main floor offers a bright and inviting living room with hardwood flooring, a functional kitchen and dining area, and three comfortable bedrooms. Downstairs, the fully permitted legal suite includes two bedrooms, a full kitchen, spacious family room, and 4-piece bathroom, providing a private and comfortable living space.
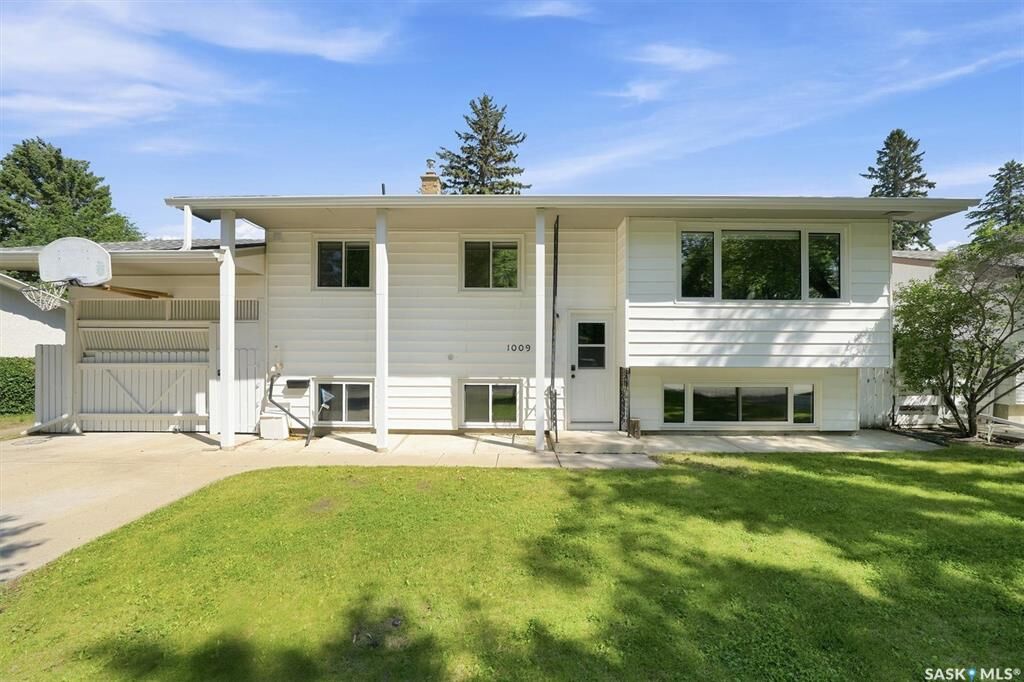
Outside, you'll find a maintained yard, a double detached garage, RV parking, and one of the home's standout features—a covered carport that can transform into the perfect entertaining space. With sides that open to allow plenty of fresh air and natural light, it's an ideal spot for summer gatherings, barbecues, or relaxing with family and friends regardless of the weather.
Additional features include central air conditioning, underground sprinklers, a concrete double driveway, and immediate possession. Conveniently located close to schools, parks, shopping, and amenities, this move-in-ready property offers exceptional value and flexibility. Call for your showing today!