

Listing Courtesy of: SASKATCHEWAN / Listed By: Boyes Group Realty Inc.
102 Willow Street 5 Saskatoon, SK S7J 0C2
Active (1 Days)
$267,814 (USD)
OPEN HOUSE TIMES
-
OPENSat, Sep 193:30 pm - 5:30 pm
-
OPENSat, Sep 193:30 pm - 5:30 pm
Description
MLS®:
SK048868
SK048868
Taxes
$3,086(2026)
$3,086(2026)
Type
Condo
Condo
Year Built
1998
1998
Style
Multi-Level, Row House
Multi-Level, Row House
Community
Queen Elizabeth
Queen Elizabeth
Listed By
Heather Fritz, Boyes Group Realty Inc.
Source
SASKATCHEWAN
Last checked Sep 19 2026 at 2:02 PM GMT+0000
SASKATCHEWAN
Last checked Sep 19 2026 at 2:02 PM GMT+0000
Bathroom Details
Interior Features
- Washer
- Stove
- Refrigerator
- Gas Water Heater
- Dryer
- Central Vacuum
- Built-In Oven
- Laundry: In Unit
- Portable Dishwasher
Subdivision
- Queen Elizabeth
Lot Information
- Trees
- Front Yard
- Sprinklers In Ground
Property Features
- Foundation: Concrete Perimeter
Heating and Cooling
- Forced Air
- Natural Gas
- Central Air
Basement Information
- Partially Finished
- Full
Condo Information
- Fees: $365
Exterior Features
- Roof: Asphalt
- Roof: Shingle
Parking
- Parking Space(s)
- Two Car Garage
- Garage Door Opener
- Attached
- Asphalt
Stories
- 2
Living Area
- 1,234 sqft
Location
Disclaimer: Copyright 2026 Saskatchewan Realtors Association. All rights reserved. This information is deemed reliable, but not guaranteed. The information being provided is for consumers’ personal, non-commercial use and may not be used for any purpose other than to identify prospective properties consumers may be interested in purchasing. Data last updated 9/19/26 07:02


The main floor features a sunny and spacious living room, a generous dining area with built-in cabinetry, and a practical kitchen with plenty of counter space, abundant cabinetry and a convenient pass-through to the living room. A two-piece powder room completes the main level.
Upstairs, you’ll find a large primary bedroom with cheater access to the four-piece bathroom, another roomy bedroom, and a huge den that could easily become a third bedroom with the simple addition of a door. Convenient second-floor laundry rounds out this well-designed level.
The partially finished basement offers tons of additional space and flexibility-perfect for a family room, home office, gym, hobby area or extra storage.
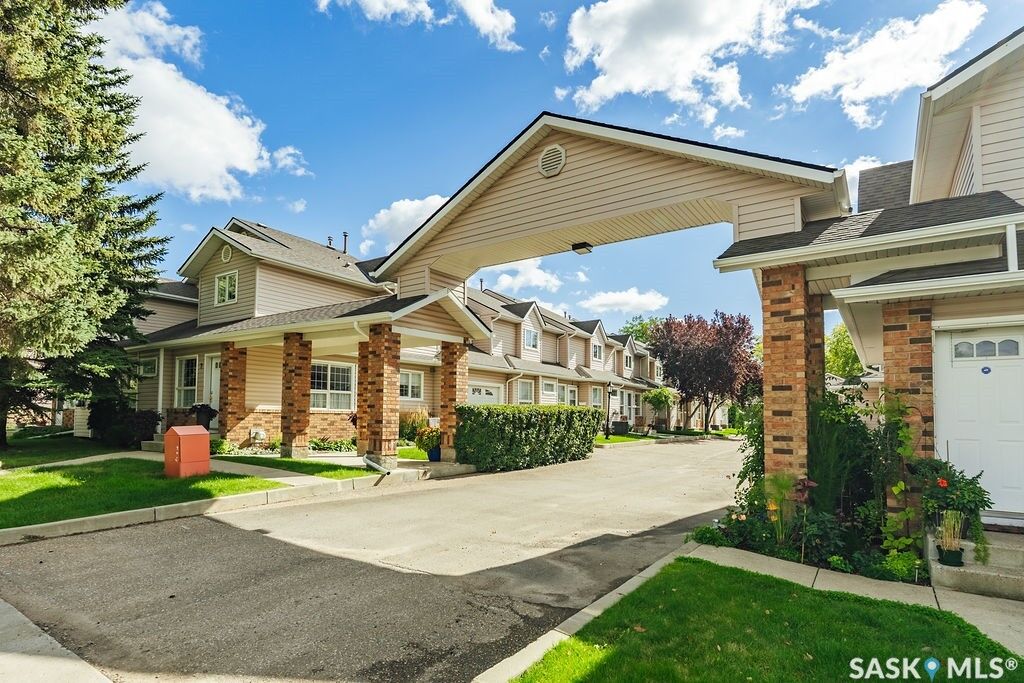
One of the standout features is the attached double garage, a rare and welcome bonus for townhouse living. There is also additional space to park a third vehicle behind the garage.
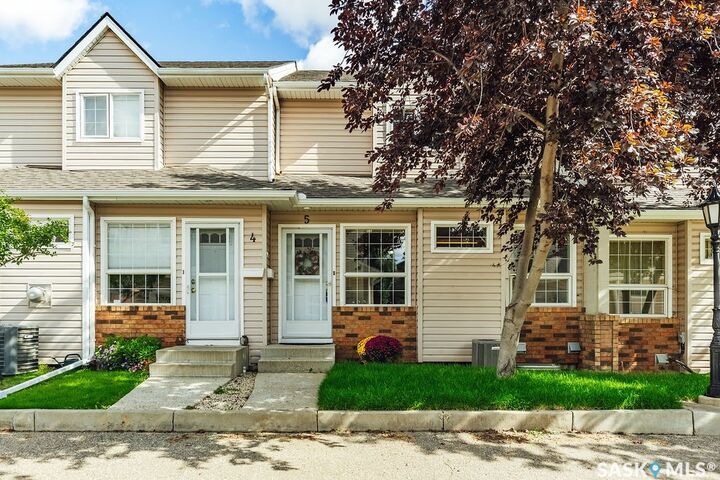
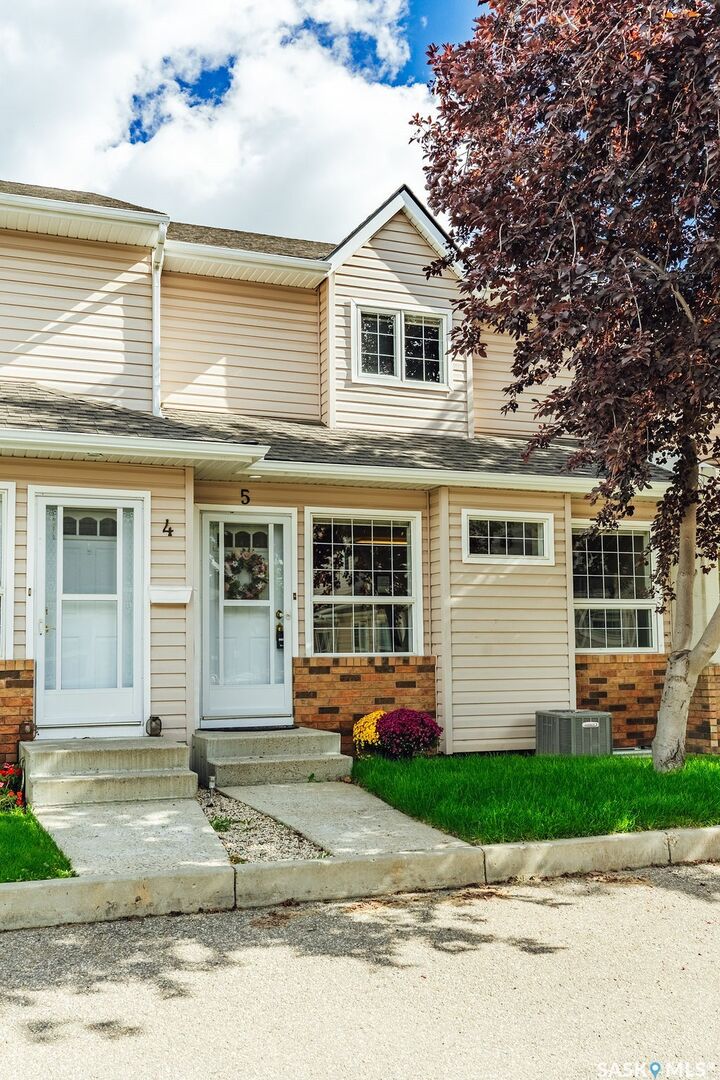
Located next door to a park and surrounded by beautiful mature trees, this home offers easy access to Lorne Avenue and Circle Drive, with downtown, Broadway and the river all just minutes away. A spacious, private townhouse in a fantastic established neighbourhood-this one is definitely worth a look!