

Listing Courtesy of: SASKATCHEWAN / Listed By: Boyes Group Realty Inc.
1022 Hampton Circle 107 Saskatoon, SK S7R 0K3
Active (1 Days)
$202,900 (CAD)

Description
MLS®:
SK049571
SK049571
Taxes
$1,955(2026)
$1,955(2026)
Type
Condo
Condo
Year Built
2012
2012
Style
Row House
Row House
Community
Hampton Village
Hampton Village
Listed By
Kevin Appl, Boyes Group Realty Inc.
Source
SASKATCHEWAN
Last checked Sep 27 2026 at 6:05 AM GMT+0000
SASKATCHEWAN
Last checked Sep 27 2026 at 6:05 AM GMT+0000
Bathroom Details
Interior Features
- Windows: Window Treatments
- Washer
- Stove
- Refrigerator
- Gas Water Heater
- Dryer
- Dishwasher
- Window Treatments
- Microwave Hood Fan
- Laundry: In Unit
Subdivision
- Hampton Village
Lot Information
- Trees
- Front Yard
- Near Park
- Greenbelt
Heating and Cooling
- Forced Air
- Natural Gas
Basement Information
- Crawl Space
Condo Information
- Fees: $254/Monthly
Exterior Features
- Roof: Asphalt
- Roof: Shingle
Parking
- Parking Space(s)
- Guest
- Asphalt
Stories
- 1
Living Area
- 760 sqft
Location
Disclaimer: Copyright 2026 Saskatchewan Realtors Association. All rights reserved. This information is deemed reliable, but not guaranteed. The information being provided is for consumers’ personal, non-commercial use and may not be used for any purpose other than to identify prospective properties consumers may be interested in purchasing. Data last updated 9/26/26 23:05


The living room and kitchen are finished with stylish laminate flooring, while the maple cabinets in the kitchen come fully equipped with a fridge, stove, dishwasher and microwave hood fan. Both bedrooms are comfortably sized with carpet underfoot, and there’s in-suite stacking laundry because hauling your socks to a laundromat builds character nobody asked for.
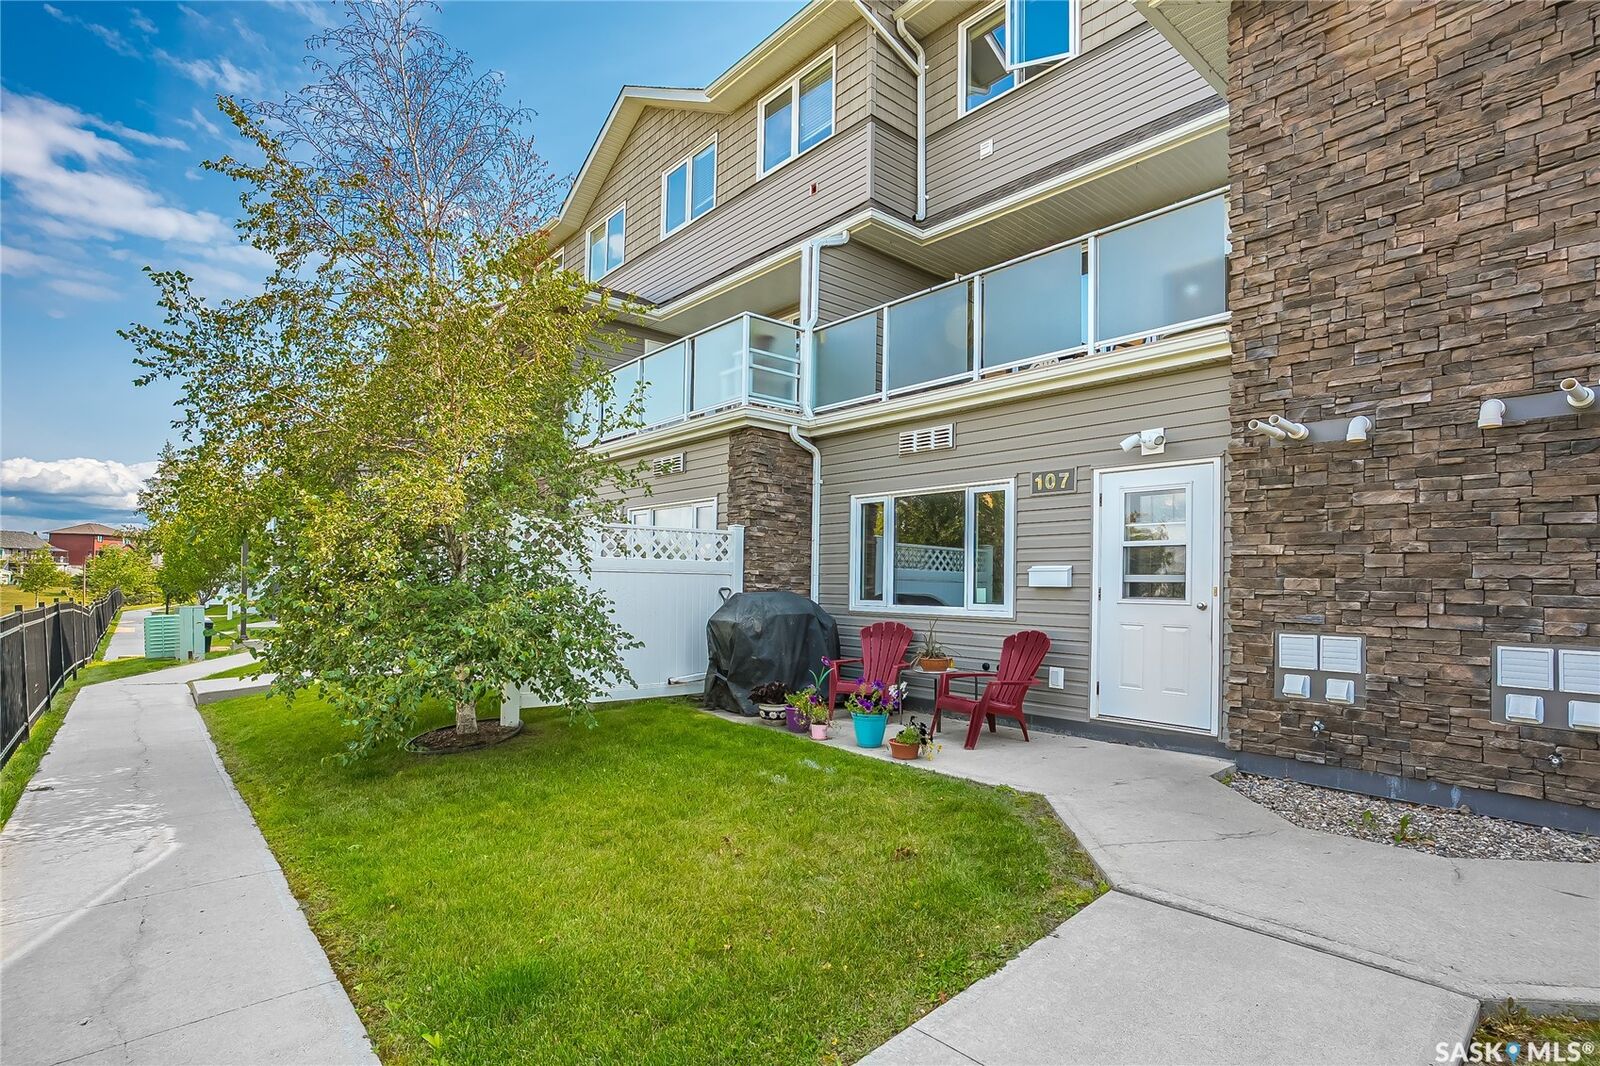
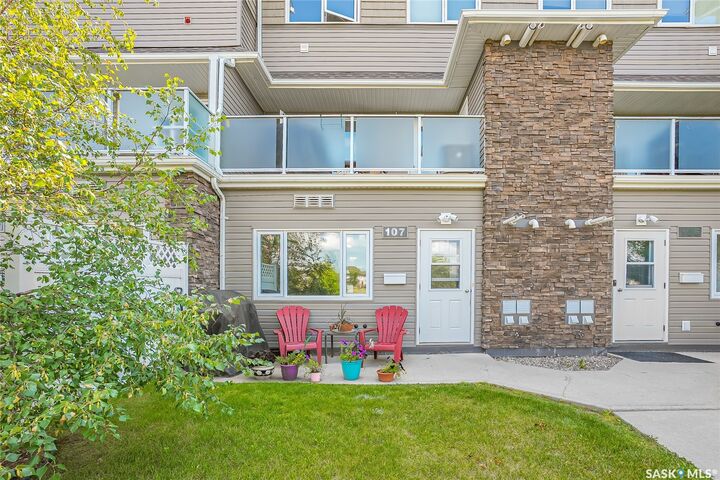
Being on the ground floor has its perks, too. Step outside to your front patio overlooking Draggins Car Club Park, an excellent spot for morning coffee, evening downtime or quietly judging other people’s dog-walking techniques.
You also get an electrified surface parking stall (#107), and pets are allowed with condo approval too!
Then there’s the location. Parks, schools, a drug store, restaurants, shopping and everyday amenities are all close by, with quick access to Circle Drive when you need to get across Saskatoon.
No lawn to mow. No driveway to shovel. No pretending you enjoy cleaning 3,500 square feet of house.
Whether you’re buying your first place, downsizing, or looking for an investment property, this is an affordable, move-in-ready option with a whole lot of convenience packed into 760 square feet. Welcome to an easier pace of life. Call your favourite Realtor today for a private showing!