

Listing Courtesy of: SASKATCHEWAN / Listed By: Re/Max Bridge City Realty
104 Forsey Avenue Saskatoon, SK S7W 1C8
Active (1 Days)
$552,299 (USD)
OPEN HOUSE TIMES
-
OPENSat, Jul 183:00 pm - 5:00 pm
-
OPENSun, Jul 193:00 pm - 5:00 pm

Description
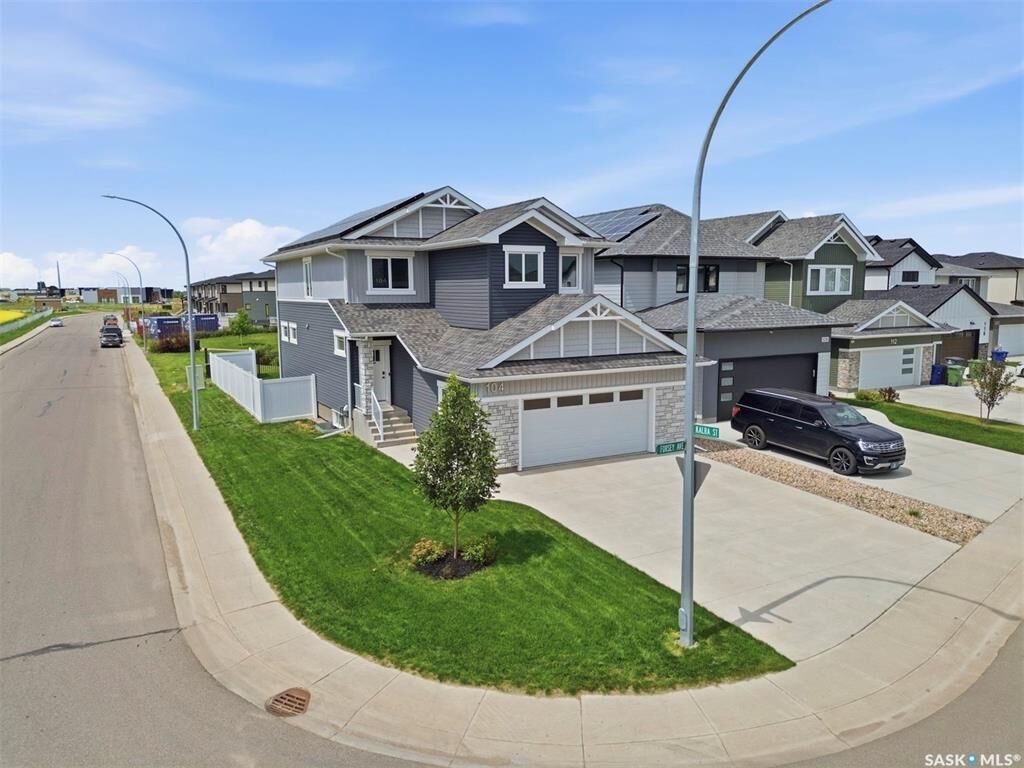
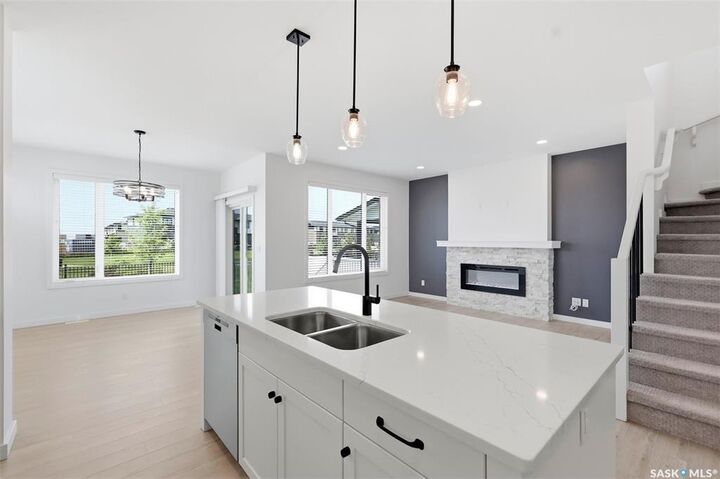
Welcome to 104 Forsey Avenue, a beautifully finished former show home located in the prestigious neighborhood of Aspen Ridge, Saskatoon. As one of Saskatoon's most energy-efficient properties, this home introduces an innovative way to live by actively saving you money every single month. Built to the highest construction standards in 2021, the house was engineered as a complete sustainable system featuring upgraded insulation, high-performance triple-pane windows, an efficient heat pump, an HRV air exchanger, and a tankless water heater. These systems are powered by a premium solar panel installation that has generated over $4,000 in documented solar savings since 2023. Backed by approximately six years of remaining new home warranty, this premium Aspen Ridge Saskatoon home for sale represents a secure, eco-friendly investment that significantly lowers your long-term cost of ownership. Inside, the home spans multiple levels with four spacious bedrooms and four modern bathrooms, blending functional luxury with contemporary style. The bright main floor is highlighted by expansive windows facing the greenway, a cozy open-concept living and dining area, and a chef-inspired kitchen equipped with an induction cooktop, a large pot-drawer island, and a convenient walk-in pantry. The upper level serves as a private family retreat, featuring a versatile bonus room (potential 5th bedroom), laundry room, two secondary bedrooms, and a primary suite complete with a walk-in closet and a five-piece ensuite bathroom. The fully developed basement elevates your indoor entertaining options, showcasing a custom fireplace, a stylish wet bar, a fourth bedroom, and an additional full bathroom. Backing onto a scenic greenway with walking paths and open views, featuring zero-maintenance durable vinyl fencing, and underground sprinklers. Completed by a fully insulated, 24x24 heated garage equipped with a smart WiFi opener. Premium value in one of Saskatoon's most sought-after communities.
MLS®:
SK042433
SK042433
Taxes
$6,606(2026)
$6,606(2026)
Lot Size
5,122 SQFT
5,122 SQFT
Type
Single-Family Home
Single-Family Home
Year Built
2021
2021
Style
2 Storey
2 Storey
County
Corman Park No. 344
Corman Park No. 344
Community
Aspen Ridge
Aspen Ridge
Listed By
James Bailes, Re/Max Bridge City Realty
Source
SASKATCHEWAN
Last checked Jul 18 2026 at 4:34 AM GMT+0000
SASKATCHEWAN
Last checked Jul 18 2026 at 4:34 AM GMT+0000
Bathroom Details
Interior Features
- Appliances : Fridge
- Appliances : Stove
- Appliances : Washer
- Appliances : Dryer
- Appliances : Dishwasher Built In
- Appliances : Hood Fan
- Appliances : Window Treatment
- Interior Features : Air Conditioner (Central)
- Interior Features : Sump Pump
- Misc Features : Air Conditioner (Central)
- Misc Features : Sump Pump
- Interior Features : Central Vac (R.i.)
- Misc Features : Central Vac (R.i.)
- Appliances : Microwave
- Appliances : Garage Door Opnr/Control(s)
- Interior Features : Heat Recovery Unit
- Interior Features : on Demand Water Heater
- Misc Features : Heat Recovery Unit
- Misc Features : on Demand Water Heater
- Interior Features : Underground Sprinkler
- Misc Features : Underground Sprinkler
- Interior Features : Alarm Sys Owned
- Misc Features : Alarm Sys Owned
- Interior Features : Wet Bar
- Misc Features : Wet Bar
- Misc Features : Gas Bbq Hookup
- Interior Features : Gas Bbq Hookup
Subdivision
- Aspen Ridge
Lot Information
- Corner
- Irregular
- Backs on to Park/Green Space
Property Features
- Fireplace: Total: 2
- Fireplace: Electric
Heating and Cooling
- Forced Air
- Natural Gas
- Other
Basement Information
- Fully Finished
- Full Basement
Exterior Features
- Siding
- Vinyl
- Stone
- Roof: Asphalt Shingles
Utility Information
- Utilities: Gas
Garage
- 2 Car Attached
Parking
- Parking Surface : Double Drive
- Parking Surface : Concrete Drive
- Total Parking Spaces : 4
Stories
- 2
Location
Disclaimer: Copyright 2026 Saskatchewan Realtors Association. All rights reserved. This information is deemed reliable, but not guaranteed. The information being provided is for consumers’ personal, non-commercial use and may not be used for any purpose other than to identify prospective properties consumers may be interested in purchasing. Data last updated 7/17/26 21:34

