

Listing Courtesy of:  CREA / Boyes Group Realty Inc.
 CREA / Boyes Group Realty Inc.
 105 615 McWillie Avenue Saskatoon, SK S7S 1J4
Active
$344,900 (CAD)
OPEN HOUSE TIMES
-
OPENSun, May 312:00 pm - 3:30 pm
Description
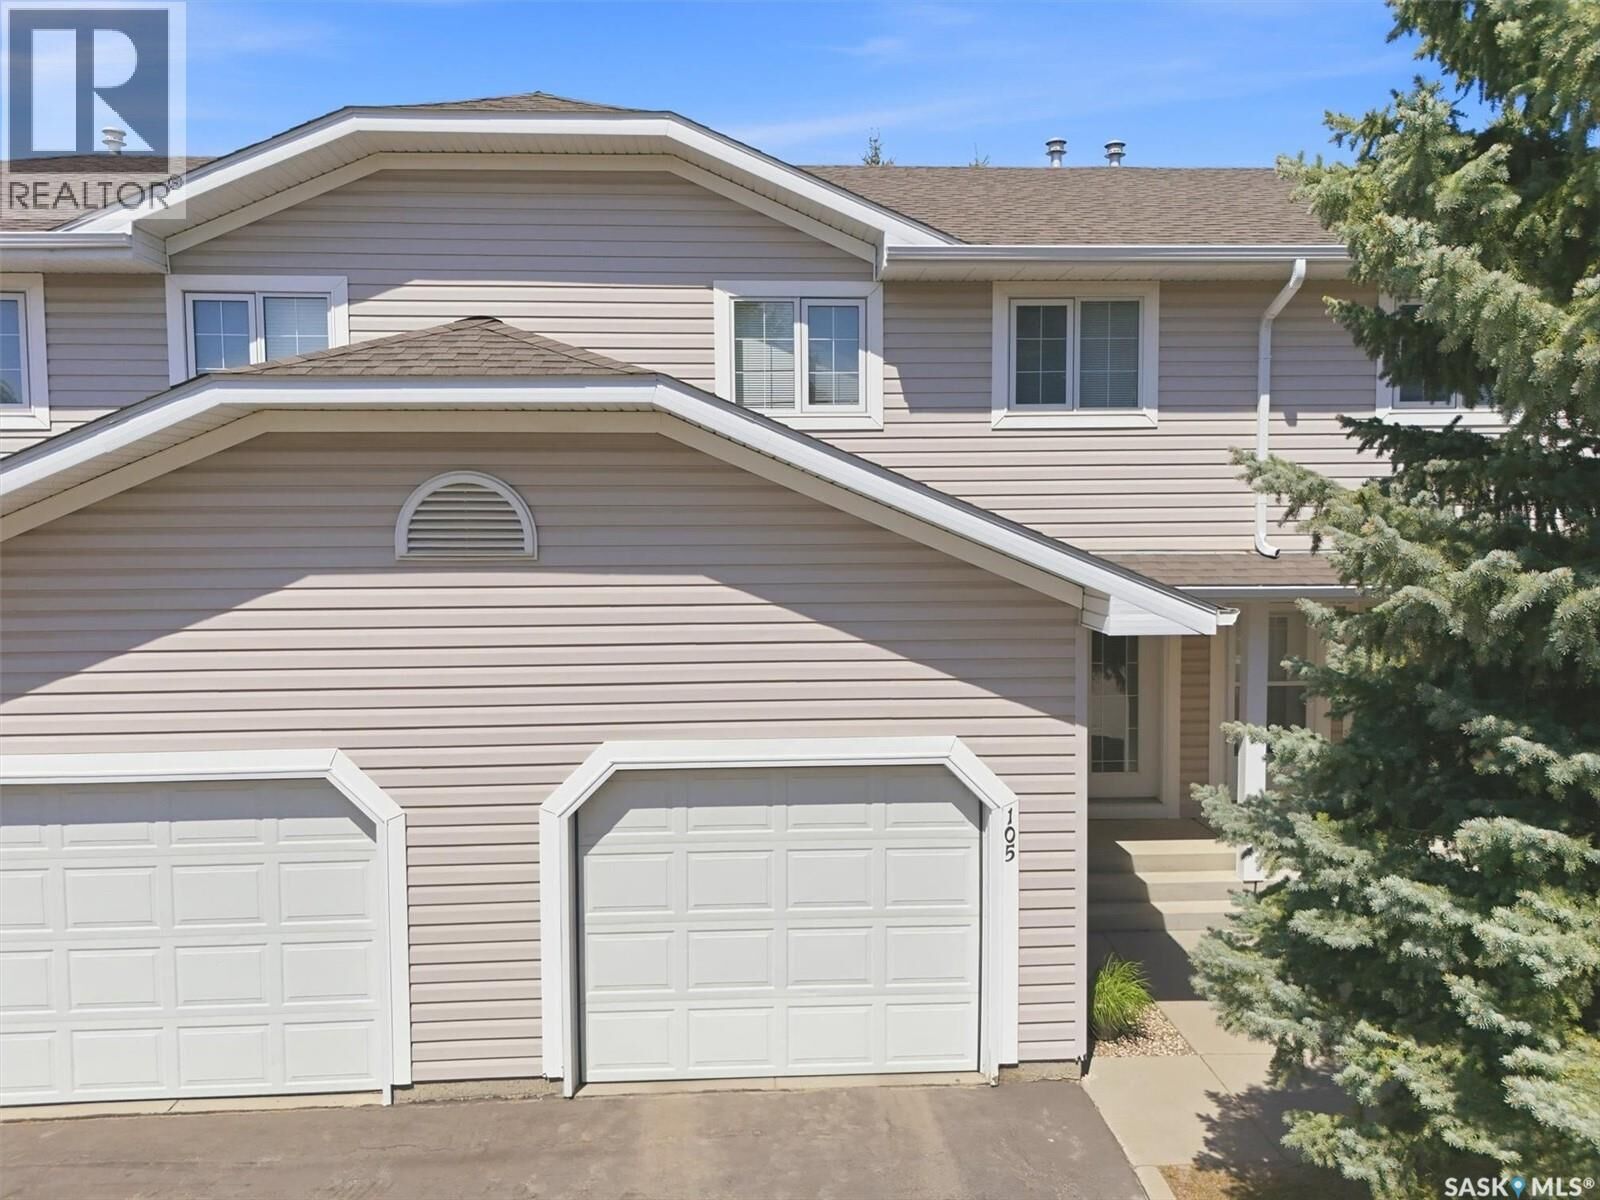
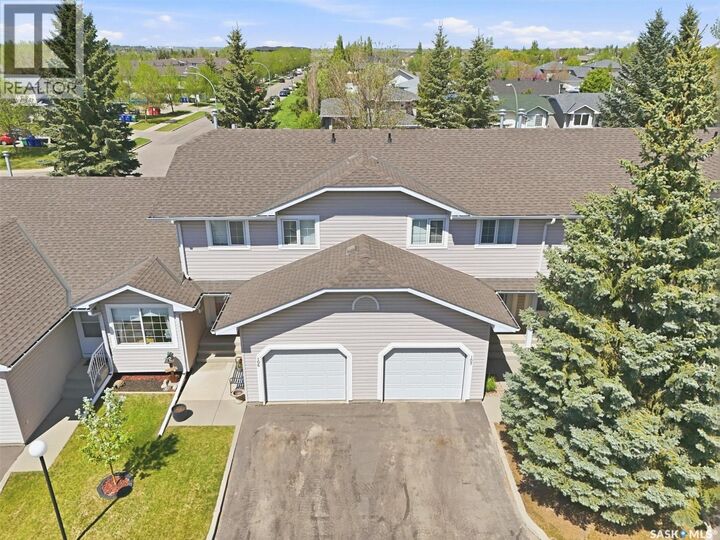
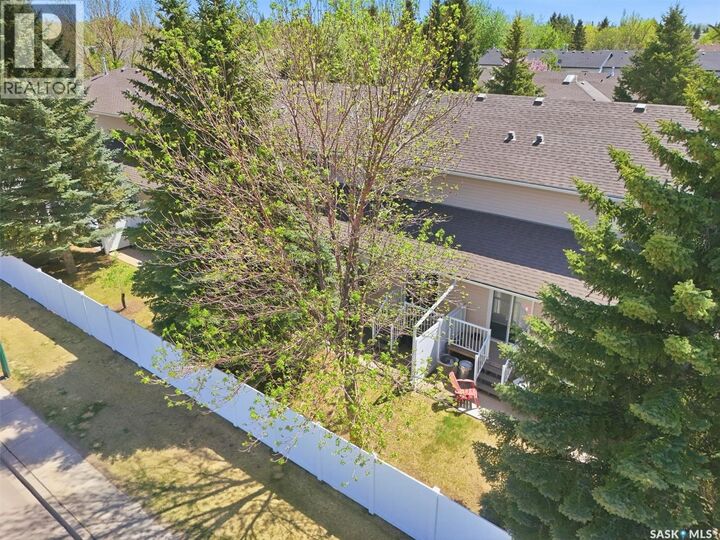
EXCELLENT 3 BEDROOM, TWO-STOREY TOWNHOME WITH SINGLE GARAGE in Silverspring. You will appreciate the roomy front entry with direct access to the insulated single attached garage and private powder room. The open living area, with raised ceiling over the dinette and part of the living room, features an efficient kitchen complimented by an island with eating bar. The dinette overlooks the back of the complex and has patio door access to the composite deck and ground level patio. Privacy is enhanced as there are no neighbours immediately behind the unit. The generous living rom provides space to entertain. Up-stairs you will find a spacious primary bedroom with walk-in closet, a four piece bath and two additional bedrooms each with roomy closets. The lower level is developed with a family room, the utility room with storage under the stairs, a storage room, laundry closet and the rough-in for a 4 piece bath. The unit features central vacuum; comes with range, fridge, washer and dryer; and is roughed in for central air. The shingles are 3 years old, the water heater was installed in 2021 and the fencing for the complex is vinyl. Call your favorite Real Estate Professional to view. (id:41440)
MLS®:
SK037542
SK037542
Taxes
$2,942(2026)
$2,942(2026)
Type
Townhouse
Townhouse
Year Built
1998
1998
Listed By
David Toth, Boyes Group Realty Inc.
Source
CREA
Last checked May 29 2026 at 6:45 PM GMT+0000
CREA
Last checked May 29 2026 at 6:45 PM GMT+0000
Bathroom Details
- Full Bathrooms: 2
Interior Features
- Washer
- Refrigerator
- Dishwasher
- Microwave
- Stove
- Dryer
- Window Coverings
- Hood Fan
- Garage Door Opener Remote(s)
Lot Information
- Treed
Heating and Cooling
- Forced Air
- Natural Gas
Basement Information
- Finished
- Full
Condo Information
- Fees: $491/Monthly
Parking
- Attached Garage
- Parking Space(s)
Living Area
- 1,209 sqft
Location
Disclaimer: The trademarks REALTOR®, REALTORS®, and the REALTOR® logo are controlled
by The Canadian Real Estate Association (CREA) and identify real estate professionals who are members of CREA. Listing Data Last Updated: 5/29/26 11:45
The trademarks REALTOR®, REALTORS®, and the REALTOR® logo are controlledby The Canadian Real Estate Association (CREA) and identify real estate professionals who are members of CREA. Listing Data Last Updated: 5/29/26 11:45

